Refine Search
Sort by
$4,850,000
660527886 MLS
Driftwood Terrace Apartments is a 33-unit multifamily community located in the desirable Oak Grove / Milwaukie Heights area of Clackamas County. Constructed in 1965, the property features a low-density garden-style courtyard setting with mature landscaping and attractive grounds. The property offers a diverse unit mix consisting of studio, one-bedroom, two-bedroom, and three-bedroom apartment homes, with the majority of units comprised of spacious two-bedroom and three-bedroom floor plans.The property has benefited from significant capital investment during current ownership, including replacement of all roofs between 2016-2018, extensive deck reconstruction, stair and landing replacement, fencing improvements, and ongoing interior renovations. Ownership estimates that approximately 50% of the units have received varying levels of interior updates, creating an attractive balance between operational stability and future value-add potential through continued renovation and leasing of long-term residents upon turnover.Driftwood Terrace continues to benefit from strong occupancy and a stable long-term tenant base. Numerous residents have occupied the property for many years and remain below current market rents, providing investors with a clear path to future rental growth through annual rent increases and natural turnover.Located just minutes from the MAX Orange Line, Highway 99E, Downtown Milwaukie, and Downtown Portland, Driftwood Terrace offers investors the opportunity to acquire a well-maintained Clackamas County apartment community with durable physical improvements, strong transportation connectivity, and long-term rental upside.

13455 SE OATFIELD RD, Milwaukie

$4,814,250
5 Beds 4 Baths 680109631 MLS
Featured inspirational concept for Mountain Estates—an exclusive gated enclave of 40 one-acre luxury estates with extraordinary views of Mt. St. Helens and Mt. Hood. This curated custom home concept was created for elevated Northwest living, blending timeless architecture, warm natural materials, expansive glass, and seamless indoor-outdoor flow. The proposed design includes a dramatic great room, designer kitchen with prep pantry support, private main-level primary retreat, guest suite, dedicated office, oversized mudroom, and a daylight lower level with additional suites, recreation space, fitness/wellness amenities, and exceptional outdoor living areas. Buyers will enjoy working with an award-winning Parade of Homes builder known for a smooth, streamlined custom home process and luxury craftsmanship. This is a rare chance to secure a premier homesite, maximize mountain and territorial view potential, and bring a personalized custom vision to life in one of the region’s newest luxury communities. Homesite and home to be sold together subject to final plan, specifications, and builder contract terms.

N 50th AVE Unit #24, Vancouver

$4,800,000
5 Beds 5 Baths 454582896 MLS
Built in 2024, this custom luxury estate in Lake Oswego's coveted Uplands neighborhood, just minutes from the Country Club, was designed to be lived in fully. Inside, the main level foyer gives way to a great room that joins seamlessly with the outdoors, then on to the dining room and a kitchen fitted with Monogram appliances and the kind of counter space that invites cooking together. Just down the hall, the generous primary suite is quiet and uncompromising in its attention to detail, from amenities to finishes. On the main floor you'll also find a full guest bath, home theater, den/office, and laundry on both levels, all featuring custom millwork, whole-home Sonos audio, and bespoke closet installations that speak to the care taken at every decision point.The second floor is home to the additional bedrooms and bathrooms, a gym, study, and oversized custom closets, the latter two already fitted for easy conversion into additional bedroom and bathroom space, offering flexibility for however your family chooses to live.Outside, beautifully landscaped grounds lead to a terraced backyard where a heated pool glows from below in the evenings, color-controlled from anywhere. The pool house, finished in 2025 and never previously used, anchors one end of a compound that includes an outdoor dining terrace with overhead heaters for comfortable year-round alfresco dining, a stone fireplace, and a built-in BBQ with an Evo grill. An infrared sauna with red light therapy panels sits adjacent, available on any given evening for whatever recovery or ritual the day calls for. App-controlled gates and a full perimeter security system with live camera monitoring and Generac generator complete the picture of a home that takes care of its people.This home can be offered turnkey and fully furnished, ready to receive its next family without a single thing left to do.

14760 UPLANDS DR, Lake Oswego

$4,800,000
7 Beds 9 Baths 444213867 MLS
Nestled on 9.08 peaceful acres in Ridgefield, this extraordinary estate offers unmatched luxury, comfort, and versatility. A breathtaking 7,649-square-foot main residence and additional detached living space. Designed for both everyday living and grand-scale entertaining, the home features six bedrooms, a spacious great room wired for surround sound, formal dining area, multiple gas fireplaces, and a gourmet kitchen outfitted with top-tier Wolf stainless steel appliances, a Sub-Zero refrigerator, heated island top, vent hood, walk-in pantry, and butler’s pantry. Striking Douglas fir exterior beams add timeless architectural character throughout the property.Step outside into a expansive covered patio complete with a wood-burning fireplace, built-in porch heaters, outdoor kitchen and barbecue area, pool, spa, sauna, and hot tub, creating the ultimate year-round entertaining experience. The luxurious primary suite offers a spa-inspired bath with a freestanding soaking tub for ultimate relaxation. The property also includes a separate 3-bedroom ADU with fully equipped living space, ideal for guests or extended living. A massive RV shop with drive-through bay parking, hookups, workspace, and a total of 11 garage spaces provides incredible functionality and storage. Surrounded by approximately 5 acres of beautifully landscaped grounds and gardens, this exceptional estate delivers privacy, elegance, and stunning country living.

22608 NW 36TH AVE, Ridgefield

$4,800,000
3 Beds 3 Baths 623722752 MLS
Paradise on the River Private dock with .63 acre tide right lot protected by neighboring marina. 4011 sq ft single level river lodge home on .90 acre lot. Oversized paved circular driveway with RV hookup.Outdoor covered patios overlooking the Columbia River with built in gas fire pit, cooking island with bbq, separate griddle, separate large gas burner with storage drawers. Attached natural gas outdoor heaters- 7 total.Professional landscaped grounds and gardens with a well for irrigation and sprinkler systemOversized 2 car garage with cabinets and built in vacuum.Open floor plan with 2 great rooms, glass walls open to the patios, including 1 in the master.Floor to ceiling camas rock natural gas 2 sided fireplace. Built in bar with refrigeration, sink and wine cooler.Open beam 25’ ceilings. Kitchen has side by side sub-zero refrigeration and freezers, Wolfe double oven range with griddle, Wolfe cabinet microwave in the island, Wolfe warming drawer. All beautifully finished in knotty alder cabinetry and a range to ceiling copper range hood.This is a one of a kind, must see property located in Steam Boat landing, riverfront.

3708 SE 139TH AVE, Vancouver

$4,750,000
229235186 MLS
Willamette Pointe Apartments presents a rare opportunity to acquire a fully stabilized, 24-unit apartment community in the heart of Oregon's I-5 Corridor. Comprised of six two-story buildings on 1.27 acres, the property was built in 1970 and extensively renovated in 2018 — including updated interiors, roofing, and exterior improvements — offering the operational profile of a modern asset at a compelling basis well below replacement cost. All 24 units are identically configured as two-bedroom, one-and-a-half-bath floor plans of 931 SF, providing management simplicity and broad tenant appeal. Located in Woodburn, Oregon — midway between Portland (30 miles) and Salem (20 miles) — the property benefits from a dual-metro employment base and an established renter population. In-place rents average $1,737 per unit.

1570 JAMES ST, Woodburn

$4,700,000
9 Beds 9 Baths 543559696 MLS
Prepare to fall in LOVE with one of the most extraordinary waterfront opportunities ever offered in the Pacific Northwest. Set on nearly 32 private acres atop a rare peninsula surrounded by the Willamette River, this remarkable property offers approximately 2,700 feet of river frontage, breathtaking 270 degree water views, sandy beaches, valuable water rights, and a level of privacy that is virtually impossible to find this close to Portland.Located just minutes from West Linn, the Oregon Golf Club, Aurora Airport, and less than 30 minutes from downtown Portland and PDX, the estate combines complete seclusion with exceptional convenience. The stage has been set for a truly iconic legacy property. Existing improvements, active permits, completed dock infrastructure, and a new roof provide a significant head start toward creating one of Oregon's most significant private estates. Proposed plans envision more than 52,000 square feet of living space with expansive entertaining areas, a grand ballroom, full basketball court, elevator, and garage capacity for 50+ vehicles. Every major living space was thoughtfully designed to maximize the property's spectacular river views and seamless indoor/outdoor connection. Beyond the residence itself, the possibilities are extraordinary. The property benefits from agricultural tax advantages, includes approximately 29 acres of water rights, and has been evaluated for a potential vineyard, creating opportunities for a private family compound, equestrian retreat, luxury winery estate, corporate retreat, or one of a kind waterfront sanctuary. Opportunities of this scale, privacy, and waterfront presence rarely exist and are almost never available. Whether your vision is to create Oregon's ultimate riverfront estate, a multigenerational family compound, or a lasting legacy property, Peach Cove represents a truly irreplaceable offering.

32020 SW PEACH COVE RD, West Linn

$4,699,000
4 Beds 3 Baths 249530244 MLS
A rare opportunity to own over 22 acres of premier Willamette River frontage in West Linn. Tucked behind a gated entry, this exceptional property provides the tranquility of country living while remaining within easy reach of West Linn’s amenities and minutes from Canby, via the ferry. The custom 4,267-square-foot home offers 4 bedrooms, 3.5 bathrooms. Primary suite on the main level with woodburning fireplace and commanding river views. Premium materials and impressive craftsmanship throughout including solid fir doors, detailed millwork and natural stone. Step outside to the blue flagstone patio featuring a built-in hot tub and outdoor fireplace with panoramic river views. Relax in the screened-in porch and listen to the sounds of the pond and water feature. Direct access to the Willamette River from the 20' x 40' private boat dock with boat well, constructed in 2024, the dock was designed to support the addition of a second story. Equestrian enthusiasts will appreciate the five-stall barn with tack room and hay loft. Flat useable acreage with fenced pastures, ready for horses or livestock. Approximately 14 acres of certificated water rights provide significant value for irrigation purposes. The impressive shop, built in 2021 by Parker Buildings, provides ample space for cars, equipment or additional storage. The shop is equipped with 220v, LED lights, and storage loft. This one of a kind property is truly unforgettable.

30100 SW MOUNTAIN RD, West Linn

$4,695,000
6 Beds 7 Baths 729093728 MLS
Willamette Riverfront Estate blending Northwest Craftsman architecture with thoughtful modern updates. Originally built in 1913 and extensively reimagined in 2005-2006, this home is set on over an acre along one of Lake Oswego’s most sought-after stretches of riverfront. Rich woodwork, custom built-ins, high ceilings, and refinished hardwoods define the interiors. The kitchen opens to the family room and a window-wrapped sunroom with vaulted bamboo ceilings and panoramic river views. Features include a butcher-block island, 8-seat eating bar, and a 6-burner Wolf range. The updated butler’s pantry offers a secondary suite of appliances to enhance everyday function and entertaining. Formal living and dining, office with exterior access, and main-level guest suite. The primary suite offers a spa-like bath clad in Ann Sacks tile, complete with a fireplace-accented soaking tub, oversized walk-in shower, and recently renovated closet. The lower level is designed for entertaining, featuring a wet bar and seamless access to the backyard, pool, and riverfront. An upper-level bonus room is complete with a built-in rock climbing wall and interactive game elements. Outdoor features include an oversized dock with 2 boat lifts and 2 jet ski docks, a thoughtfully designed pool and spa, and two gas fireplaces. Gated entry, mature landscaping, and private setting in the Riverdale School District. Significant improvements completed in recent years include transformative exterior paint, a refreshed main-level statement fireplace and eating bar, remodeled butler’s pantry with integrated dual laundry, custom primary closet, and an elevated gangway system.

12790 S FIELDING RD, Lake Oswego

$4,647,484
4 Beds 3 Baths 269016299 MLS
Behind a restrained concrete façade in the heart of Clinton/Division, this newly completed architectural compound feels less like a residence & more like a private club, gallery retreat, or hidden modernist villa you’d expect to find in Mexico City, Copenhagen, or the early creative years of Venice Beach, before everyone discovered it. Designed by Material Architecture & Furniture, built by Capsule, the home is a rare study in permanence, restraint, & warmth. An 18-inch structural concrete wall system, thermally broken floor to ceiling windows, custom steelwork, & Oregon white oak create a level of material integrity almost never seen in Portland’s residential construction. At the center of the property, a lush outdoor escape dissolves the line between indoors & out. Centor doors open the living spaces entirely to bluestone patios, curated landscaping, & a Port Orford cedar sauna turning the courtyard into a daily ritual rather than an amenity. Every surface feels intentional. Stainless steel counters. Limestone sinks. Gunmetal Watermark fixtures. Blackened steel details. Custom furniture & vintage collections, from Assemble Collective & Wilma, integrated into the architecture itself. The detached guest house functions as an independent retreat with a wood-burning fireplace, custom cabinetry, Brazilian granite. Ideal for guests, creative work, collectors, or wellness space.the home sits inside one of SE Portland’s most culturally magnetic neighborhoods where acclaimed restaurants like Ava Gene's, Lauretta Jean's, & neighborhood institutions anchor a district long associated with Portland’s creative evolution. Clinton/Division became what it is because artists, designers, chefs, architects, & independent thinkers moved here long before the rest of the world noticed. Look up Langlitz Leathers. That spirit remains. This home values architecture over square footage, atmosphere over excess, & originality over replication. OWNER WILL CARRY! [Home Energy Score = 9. HES Report at https://rpt.greenbuildingregistry.com/hes/OR10248070]

3126 SE 36TH AVE, Portland

$4,625,000
3 Beds 2 Baths 588933288 MLS
A One-of-a-Kind Yamhill County Property… Ready for Its Next Chapter. Along NW Panther Creek Road, 252 acres of Yamhill County history unfold across multiple scenic parcels surrounded by the rolling landscape of Oregon’s wine country. For generations, this beautiful view property was part of a family logging legacy and a working chapter in the local timber industry. Today, the operation is no longer active, but its history remains in the land, structures and distinctive features found throughout the property. At the heart of the property is a scenic lake fed by Kane Creek and home to trout, ducks and otters. The lake features a dock, gazebo with power, picnic shelter, concrete patio and deck, and a walking trail around the lake. Adjacent to the lake is a former fish hatchery, including a holding pond and drainage trough once used to supply trout to the lake. The property includes two manufactured homes, one 1997 triple wide with 2,298 sq. ft. and the other is a 2013 double wide with 1,620 sq. ft., large outbuildings, timber, a Heritage Commerical Mechanical Shop, and a barn that historically housed bulls. A concrete pond from a previous bubble fountain and a hydroelectric system with a permit add to the property's unusual history and infrastructure. Zoned F-80 with existing water rights, this remarkable holding offers an uncommon combination of acreage, valley views, water, infrastructure, natural features and possibilities. The property is also part of a remarkable and evolving corner of Yamhill County, surrounded by destination properties and recreational amenities.This is more than acreage, it is a property with deep roots, distinctive character and a story already decades in the making. The legacy remains. The next chapter is yours to write. Please do not visit the property without permission. Buyer to do their own due diligence regarding useage with Yamhill County.

17411 NW PANTHER CREEK RD, Carlton

$4,625,000
515007256 MLS
A One-of-a-Kind Yamhill County Property… Ready for Its Next Chapter. Along NW Panther Creek Road, 252 acres of Yamhill County history unfold across multiple scenic parcels surrounded by the rolling landscape of Oregon’s wine country. For generations, this beautiful view property was part of a family logging legacy and a working chapter in the local timber industry. Today, the operation is no longer active, but its history remains in the land, structures and distinctive features found throughout the property. At the heart of the property is a scenic lake fed by Kane Creek and home to trout, ducks and otters. The lake features a dock, gazebo with power, picnic shelter, concrete patio and deck, and a walking trail around the lake. Adjacent to the lake is a former fish hatchery, including a holding pond and drainage trough once used to supply trout to the lake. The property includes two liveable manufactured homes, one built in 1997 with 2,298 sq. ft. and the other built in 2013 with 1,620 sq. ft., large outbuildings, timber, a Heritage Commerical Mechanical Shop, and a barn that historically housed bulls. A concrete pond from a previous bubble fountain and a hydroelectric system with a permit add to the property's unusual history and infrastructure. Zoned F-80 with existing water rights, this remarkable holding offers an uncommon combination of acreage, valley views, water, infrastructure, natural features and possibilities. The property is also part of a remarkable and evolving corner of Yamhill County, surrounded by destination properties and recreational amenities.This is more than acreage, it is a property with deep roots, distinctive character and a story already decades in the making. The legacy remains. The next chapter is yours to write. Please do not visit the property without permission. Buyer to do their own due diligence regarding useage with Yamhill County.

17411 NW PANTHER CREEK RD, Carlton

$4,600,000
6 Beds 6 Baths 668416853 MLS
Beautifully positioned on 15.4 acres in the prestigious Street of Dreams Quarry at Stafford enclave, this extraordinary estate embodies the pinnacle of Pacific Northwest luxury. With over 10,000 square feet of refined interiors, a fully self-contained 2-bedroom guest apartment, a resort-style pool, and a lighted turf soccer pitch, it offers an unmatched lifestyle of comfort, recreation, and grandeur. Every detail from the vaulted, beam-lined ceilings and artisan millwork to the chef’s kitchen with prep kitchen and coffee bar reflects expert craftsmanship by Beacon Homes NW. Perfectly designed for both private serenity and effortless entertaining, this one-of-a-kind retreat is just minutes from West Linn, Lake Oswego, and Portland, yet feels worlds away.

4612 SW EASTGATE DR, Wilsonville

$4,600,000
515933078 MLS
Welcome to Ford Farms—a once-in-a-lifetime opportunity to own nearly 500 acres of prime Oregon farmland nestled in the tranquil countryside of Eugene. This family-owned estate blends natural beauty, agricultural productivity, and recreational potential, creating a property that is as functional as it is breathtaking.Two residences on the property, providing versatile living options for multigenerational living, guest accommodations, or rental income. The grounds feature multiple barns and outbuildings to support farming, ranching, or equestrian pursuits, as well as three domestic wells and historic water rights, adding lasting value and flexibility for future use.The land itself is a true standout—rolling pastureland, mature timber stands, and a private lake ideal for fishing, boating, and quiet reflection. Wildlife is abundant, offering exceptional waterfowl and big game hunting with landowner preference tags available.Buyers may choose between two pricing packages:$3,150,000 – Excludes merchantable timber, allowing an investor or buyer to acquire the land and improvements at a reduced rate.$4,600,000 – Includes the full merchantable timber value, offering immediate or long-term income potential with nearly $3 million in timber resources.Whether you envision a working farm, private retreat, or generational investment, Ford Farms offers the rare combination of scale, natural resources, and seclusion—just minutes from town. This is more than a property; it’s a legacy ready to be continued.

26900 CROW RD, Eugene

$4,600,000
550328504 MLS
Welcome to Ford Farms—a once-in-a-lifetime opportunity to own nearly 500 acres of prime Oregon farmland nestled in the tranquil countryside of Eugene. This family-owned estate blends natural beauty, agricultural productivity, and recreational potential, creating a property that is as functional as it is breathtaking.Two residences on the property, providing versatile living options for multigenerational living, guest accommodations, or rental income. The grounds feature multiple barns and outbuildings to support farming, ranching, or equestrian pursuits, as well as three domestic wells and historic water rights, adding lasting value and flexibility for future use.The land itself is a true standout—rolling pastureland, mature timber stands, and a private lake ideal for fishing, boating, and quiet reflection. Wildlife is abundant, offering exceptional waterfowl and big game hunting with landowner preference tags available.Buyers may choose between two pricing packages:$3,150,000 – Excludes merchantable timber, allowing an investor or buyer to acquire the land and improvements at a reduced rate.$4,600,000 – Includes the full merchantable timber value, offering immediate or long-term income potential with nearly $3 million in timber resources.Whether you envision a working farm, private retreat, or generational investment, Ford Farms offers the rare combination of scale, natural resources, and seclusion—just minutes from town. This is more than a property; it’s a legacy ready to be continued.

26900 CROW RD, Eugene

$4,550,000
3 Beds 3 Baths 704205637 MLS
Tucked away on 20.29 lush waterfront acres with 1,358 feet of pristine lake frontage, this extraordinary fairytale castle estate offers a rare opportunity to own one of the most exceptional properties on the Oregon Coast. As you arrive, a sense of grandeur and privacy unfolds, and breathtaking panoramic lake views greet you from nearly every vantage point. Inspired by the timeless elegance of the luxury villas of Lake Como, this remarkable residence transports you to an era of refined craftsmanship, relaxed sophistication, and understated luxury. Every detail has been curated to evoke old-world charm while offering modern comfort.Handcrafted wood floors flow throughout in exquisite herringbone, Versailles, and chevron patterns, showcasing artistry and attention to detail. A dramatic two-story foyer welcomes you with sweeping sightlines through the formal dining room and out to the shimmering lake beyond. The grand library is a true showpiece—an architectural masterpiece of custom woodworking. Featuring a spiral wood staircase, built-in shelving, and a mezzanine wraparound balcony connecting to the second floor, this inspiring space is filled with natural light from abundant windows, including stunning stained-glass accents.The magnificent living room soars two stories high, highlighted by open wood beam ceilings and a balcony overlook above. A handcrafted fireplace rises nearly from floor to ceiling, serving as both focal point and gathering place. Expansive windows frame the lake, offering tranquil water views and ever-changing light throughout the day.Designed for entertaining and everyday enjoyment, the chef’s kitchen is equipped with stainless steel appliances, a gas range, and generous workspace. A cozy dining nook with its own fireplace creates the perfect setting for intimate meals, while sliding doors open to a covered patio for spectacular sunset views. This is more than a home—it is a private lakeside sanctuary.

5255 SALAL CT, Florence

$4,535,000
524073938 MLS
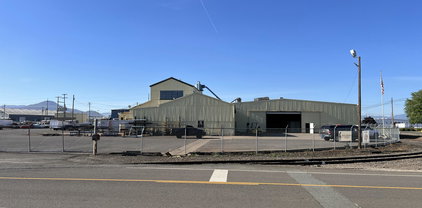
Rare opportunity to acquire ±8.86 acres of level shovel-ready, General Industrial zoned land perform their own due diligence.in Medford’s premier industrial corridor. Positioned directly along the Rogue Valley Expressway with strong frontage and visibility, this site offers exceptional access for logistics, distribution, manufacturing and other operations especially with its efficient ingress/egress attributes.broker for details. All info presented is done in good faith, but buyers and buyers brokers toLocated adjacent to recent developments, including a new 84,000 square foot Pepsi warehouse and the Medford Water Commission, this location attracts significant industrial investment and development activity in a rapidly growing market that is located in a logistically strategic area of the state and west coast. This opportunity is Ideally suited for an investor or owner user to establish or expand operations in Southern Oregon’s primary industrial hub, with excellent connectivity to I-5 and other major regional transportation routes.

4676 INDUSTRY DR, Medford

$4,500,000
3 Beds 3 Baths 342563644 MLS
Skyview is a modern masterpiece. A tranquil, light-filled urban oasis. A four-story luxury home with a commercial-grade elevator, retractable glass walls, and panoramic views. Appointed on a sunny corner lot, in an ideal neighborhood and community, Skyview lives beautifully! An architectural unicorn designed by award-winning William / Kaven Architecture. Built for serenity, longevity and joyful living, no expense was spared in sumptuous upgrades or thoughtful details. Elegantly camouflaged in lush greenery, the white-glazed terra-cotta, concrete and steel building artfully blends into the neighborhood. Across from beloved Wallace Park in the most wonderful, walkable Alphabet District. Vibrant NW 23rd Avenue cafes, boutiques and restaurants are ideally distanced, just two blocks away. Thriving Slabtown and New Seasons Market, only a few blocks farther. Forest Park, a large urban forest reserve nearby, offers countless hiking trails, and is a majestic green backdrop to Skyview’s amazing sunsets. An ideal alternative to penthouse living without an HOA (or shared parking and elevators). Two-car garage and deep private driveway make life easy. Separate access to main level studio, half bath and sink through the peaceful courtyard. Owners have loved living here for the last 5+ years and added their own impressive upgrades. Please ask to see Floorplan, Property Highlights and Skyview website with video, additional photo gallery and slideshow. [Home Energy Score = 4. HES Report at https://rpt.greenbuildingregistry.com/hes/OR10188408]

1560 NW 25TH AVE, Portland

$4,500,000
4 Beds 2 Baths 473003015 MLS
This exceptional 4,457.49-acre ranch in Central Oregon offers a rare blend of productive grazing land, abundant water, and premier wildlife habitat. Cow Creek flows year-round through the property, supported by four ponds, lush meadows, and expansive rangeland, making it ideal for cattle operations. Located near Prineville in Crook County, the ranch is home to resident mule deer and elk, with the potential for four landowner preference tags, a true draw for hunters and outdoor enthusiasts. The custom-built 1,611 sq ft home (2004) features 4 bedrooms, 2 baths, and warm rustic charm. Improvements include a 30x48 shop with four roll-up doors and a 24x48 shop with walk-in cooler, full bath, and laundry. A charming off-grid cabin with loft, generator power, antique cook stove, wood stove, and custom outhouse overlooks a scenic meadow. With 60 acres of irrigation water rights, this Central Oregon ranch is both productive and picturesque.

25405 SE BEAR CREEK RD, Prineville

$4,500,000
4 Beds 2 Baths 220223731 MLS
This breathtaking 4,457.49-acre ranch is a rare opportunity for those seeking prime grazing land, abundant water, and incredible wildlife. Cow Creek runs year-round through the property, complemented by four ponds, lush meadows, and vast rangeland--ideal for cattle grazing. Wildlife enthusiasts and hunters will love the resident mule deer and elk, with the potential for four landowner preference tags. The custom-built 1,611 sq. ft. home (2004) offers 4 bedrooms, 2 full baths, and comfortable living with a rustic charm. The property is well-equipped with a 30x48 shop featuring four roll-up doors, plus a separate 24x48 shop with a walk-in cooler, full bath, and laundry facility. For a truly off-grid experience, a cozy 1-bedroom cabin with a loft runs on a generator and features a custom outhouse, antique cook stove, and wood stove, overlooking one of the scenic meadows. With 60 acres of irrigation water rights.

25405 SE Bear Creek Road, Prineville

$4,500,000
220211416 MLS
Formerly used as a full-service auto dealership and repair facility, the 21,301 SF building sits on 2.68 acres and features a tiled showroom, multiple offices, a fully insulated clear-span service garage with windowed roll-up doors, and a separate repair bay. The second-floor storage and attached garages add utility, while the rear ±0.68 acres remain undeveloped—ideal for future expansion or fleet parking. Located along and having direct access too Hwy 62 with over 35,000 vehicles per day, the property offers outstanding visibility. Adjacent to BMW, Volkswagen, Nissan, RAM, Jeep, Dodge, Chrysler, Fiat, and Honda dealerships, enhances its strong auto-centric synergy. Light Industrial zoning, abundant parking, and Opportunity Zone benefits make this a very rare high-exposure Medford offering ready for immediate use or redevelopment.

1492 Burl Crest Drive, Medford

$4,500,000
2 Beds 3 Baths 371788226 MLS
Centrally located along the west coast I-5 corridor, this spectacular one-of-a-kind home, on 700 awe-inspiring acres, offers magnificent sanctuary and adventure, as well as convenience. One of the most naturally beautiful regions of the country, this area of southern Oregon is known for a developing wine industry and phenomenal outdoor recreation opportunities. Characterized by four distinct seasons and mild winters, the climate is one of the most sought-after in North America. Designed to reflect and honor the majesty of this natural environment, this home sits on a high bench with open terraces that bring the view so close, you feel like you could reach out and touch it. Unique features like all rounded corners and smooth edges, a perfectly balanced use of the natural elements, and purposeful architectural design, create a remarkable effect, both peaceful and expansive. This home is beyond custom: it is a work of art. This property is an unparalleled place to rejuvenate and become inspired. A few minutes drive from I-5, the property immediately embraces you in a sanctuary of wilderness, where magnificent elk herds can be seen roaming the rolling meadows and oak savanas. Two enormous rock faces rise from a blanket of green and greet you as you gently climb higher and approach this spectacular home. This astonishing home is one of a kind. Earthen tiles cascade down four distinct, rounded rooves crowned with small cupolas, capturing the geometrical beauty of Byzantine architecture. Beneath the tiles, the outer walls are smooth stucco, accented with a myriad of windows, rounded and flowing, reminiscent of the graceful and curvaceous architecture of Antoni Gaudi. Domes and crests of stucco stand against the sky, giving the impression of a white-washed chapel on the island of Mykonos. Despite its references to world-class art and architecture, this home also has its own distinct and extraordinary style.

2700 N Valley View RD, Ashland

$4,500,000
4 Beds 2 Baths 220197433 MLS
This breathtaking 4,457.49-acre ranch is a rare opportunity for those seeking prime grazing land, abundant water, and incredible wildlife. Cow Creek runs year-round through the property, complemented by four ponds, lush meadows, and vast rangeland—ideal for cattle grazing. Wildlife enthusiasts and hunters will love the resident mule deer and elk, with the potential for four landowner preference tags. The custom-built 1,611 sq. ft. home (2004) offers 4 bedrooms, 2 full baths, and comfortable living with a rustic charm. The property is well-equipped with a 30x48 shop featuring four roll-up doors, plus a separate 24x48 shop with a walk-in cooler, full bath, and laundry facility. For a truly off-grid experience, a cozy 1-bedroom cabin with a loft runs on a generator and features a custom outhouse, antique cook stove, and wood stove, overlooking one of the scenic meadows. With 60 acres of irrigation water rights.

25405 SE Bear Creek Road, Prineville

$4,500,000
4 Beds 2 Baths 517774530 MLS
This exceptional 4,457.49-acre ranch in Central Oregon offers a rare blend of productive grazing land, abundant water, and premier wildlife habitat. Cow Creek flows year-round through the property, supported by four ponds, lush meadows, and expansive rangeland, making it ideal for cattle operations. Located near Prineville in Crook County, the ranch is home to resident mule deer and elk, with the potential for four landowner preference tags, a true draw for hunters and outdoor enthusiasts.The custom-built 1,611 sq ft home (2004) features 4 bedrooms, 2 baths, and warm rustic charm. Improvements include a 30x48 shop with four roll-up doors and a 24x48 shop with walk-in cooler, full bath, and laundry. A charming off-grid cabin with loft, generator power, antique cook stove, wood stove, and custom outhouse overlooks a scenic meadow. With 60 acres of irrigation water rights, this Central Oregon ranch is both productive and picturesque.

25405 SE BEAR CREEK RD, Prineville

The content relating to real estate for sale on this site comes in part from the IDX program of the RMLS of Portland, Oregon. Real Estate listings held by brokerage firms other than this firm are marked with the RMLS logo, and detailed information about these properties include the name of the listing's broker. Listing content is copyright © 2026 RMLS of Portland, Oregon. All information provided is deemed reliable but is not guaranteed and should be independently verified. This content last updated on . Some properties which appear for sale on this web site may subsequently have sold or may no longer be available.

The data relating to real estate for sale on this web site comes in part from the Internet Data Display (IDX) of the Southern Oregon Multiple Listing Service. Real estate listings held by brokerage firms other than our company are marked with the IDX logo and detailed information about them includes the name of the listing brokers. The information being provided is for consumers' personal, non-commercial use and may not be used for any purpose other than to identify prospective properties consumers may be interested in purchasing. All information subject to change and should be independently verified. Listing content is copyright © 2018 SOMLS, Medford, Oregon. Last updated: