7307 NW PENRIDGE RD, Portland, OR 97229
- $5,750,000
- 4
- BD
- 3
- BA
- 7,457
- SqFt








Listing courtesy of Cascade Hasson Sotheby's International Realty.
- List Price
- $5,750,000
- Price Change
- ▼ $750,000 1780135175
- Status
- ACTIVE
- MLS#
- 786715699
- Bedrooms
- 4
- Full-baths
- 3
- Sq. Ft
- 7,457
- Acres
- 1.36
- Lot Size
- 59,241
- Year Built
- 1949
- subdivision
- Penridge Estates
- Region
- Portland NW/ SW/ S, Raleigh Hills
Property Description
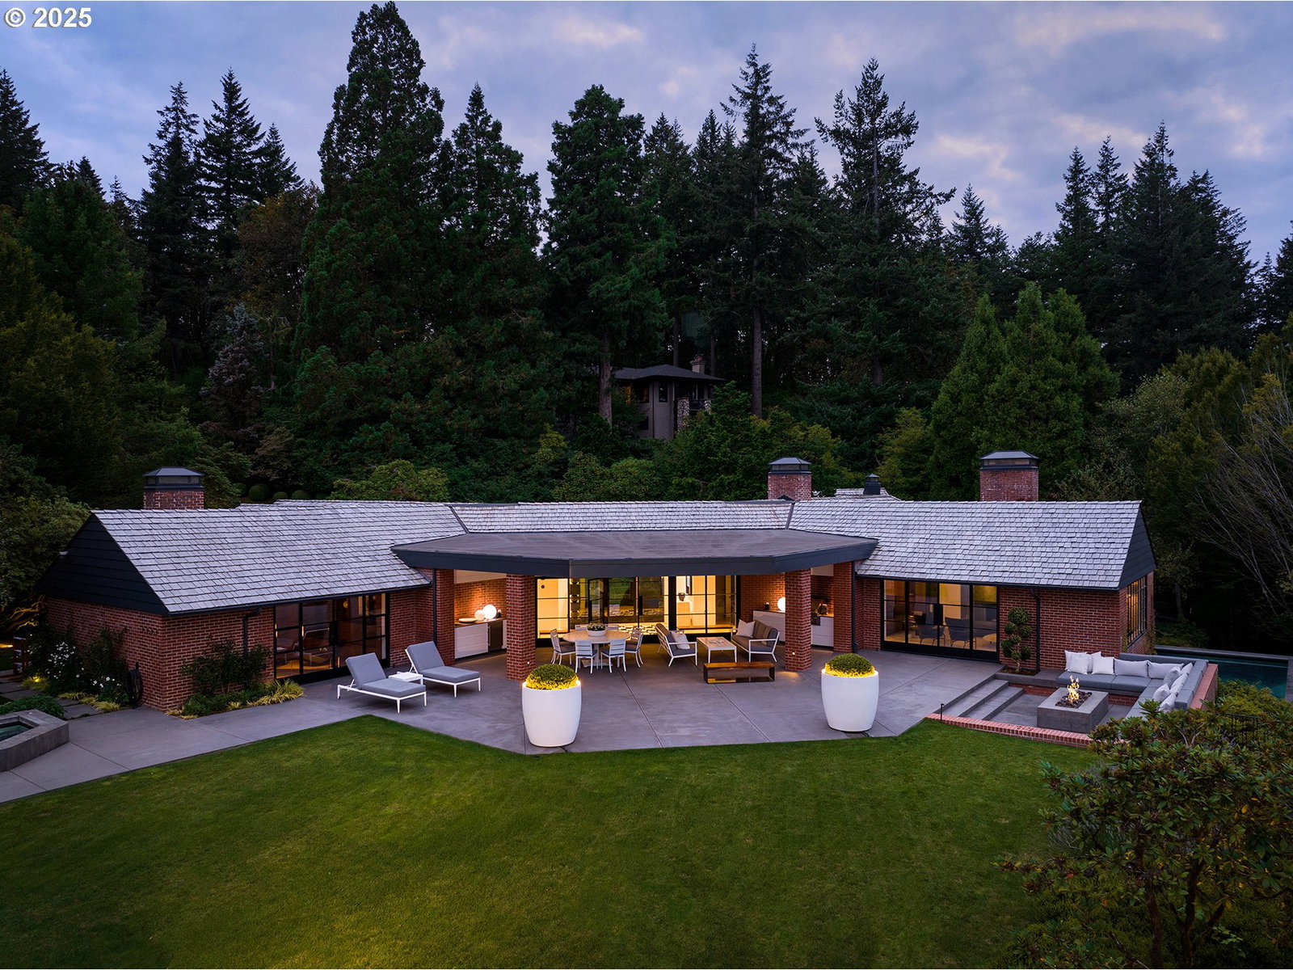
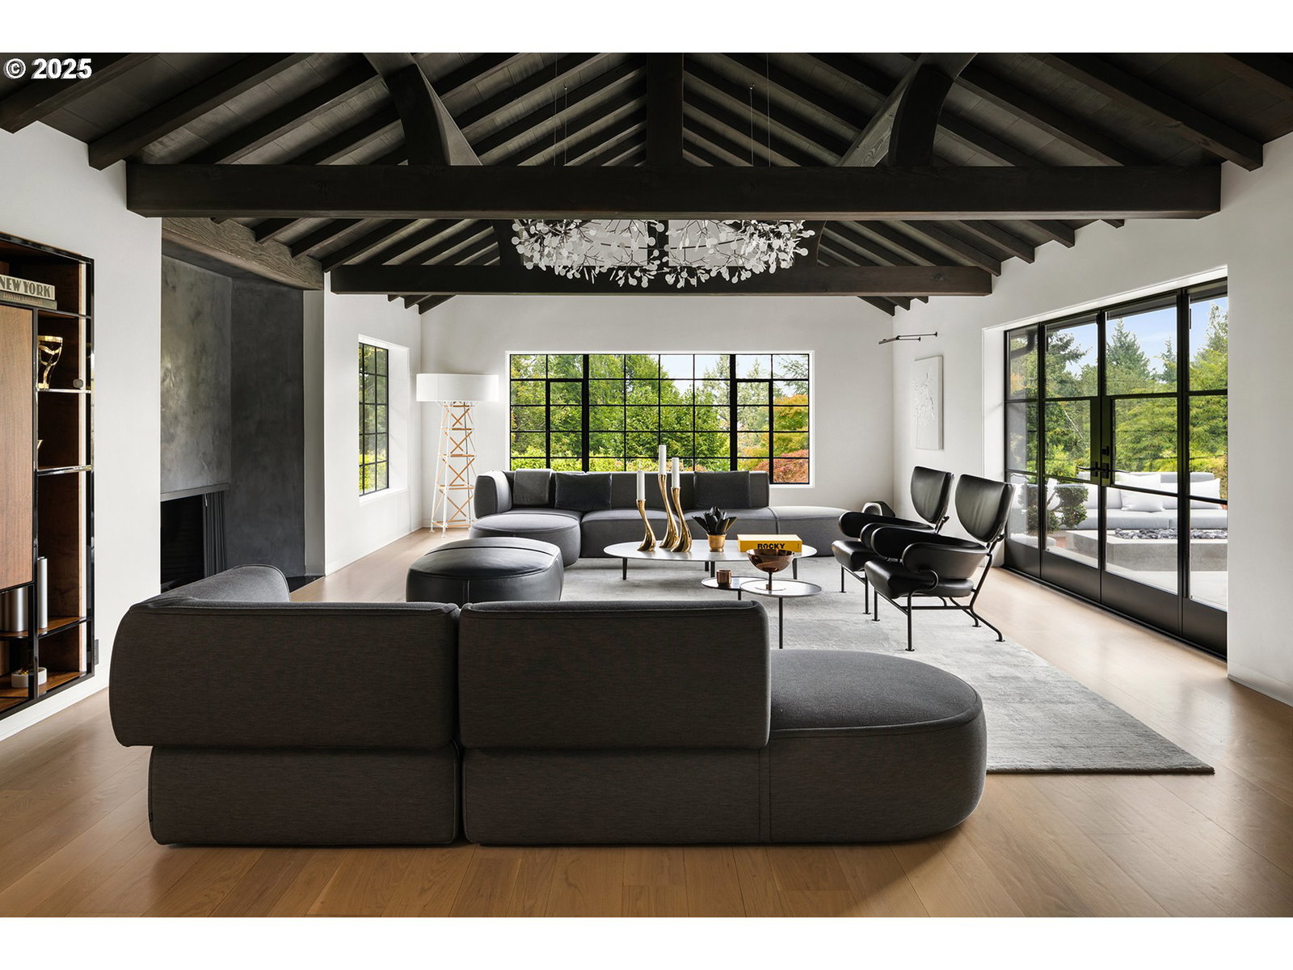
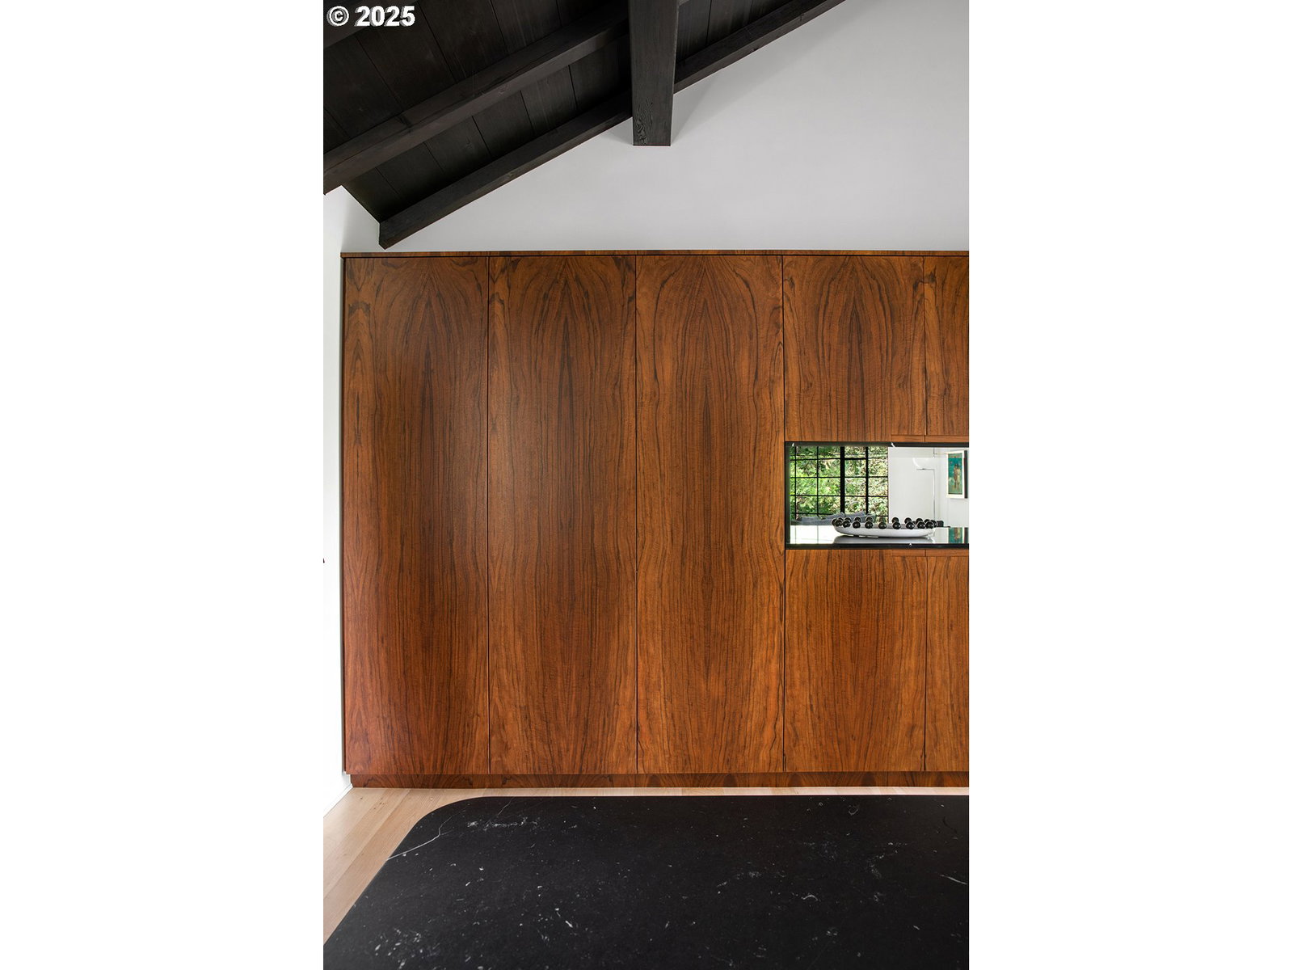
TRULY REMARKABLE: Resting on 1.36 acres of pristine grounds, on a private peninsula of land, this estate home truly stands in a class of its own. Located on an exquisite lane with wide open views, the privacy and quietude are palpable. Originally designed by Wade Hampton Pipes, Portland’s preeminent Arts and Crafts architect, this home was one of his final masterpieces, blending English country elegance with timeless design. In recent years, it has been meticulously reimagined by the Lawrence Brothers with interior designer Barbara Sumner, creating a luxurious yet reverent homage to its architectural legacy. Refined, serene, and entirely unique, this residence is more than a home, it’s a story meant to be lived. This estate homes lives primarily on one easy floor with generous room sizes, a striking living room and an open approachable kitchen/family/dining room concept with extraordinary attention to detail. Book matched walnut cabinetry from local Oregon timber, marble slab island and suspended matching marble vented hood combine with opposing leather and rich hardwoods creating a warmth and elegance to luxuriate in. The purposeful lower level houses a generous family room with grand stone and brick fireplace, home office, guest suite, sauna, wine walk wall and incredible work out space. The laundry and storage are extensive and all systems have been meticulously maintained. This home and its grounds are in superb condition!
/u.realgeeks.media/stevethomasgroup/ST_Stencil.PNG)
Additional Information
- Style
- Craftsman, English
- Stories
- 2
- Exterior
- Built-in Hot Tub, Covered Patio, Fenced, In Ground Pool, Outdoor Fireplace, Patio, Private Road, Sauna, Sprinkler, Yard
- Interior Features
- Concrete Floor, Garage Door Opener, Hardwood Floors, Heated Tile Floor, Jetted Tub, Laundry, Marble, Sound System, Sprinkler, Vaulted Ceiling(s), Washer/Dryer
- Exterior Features
- Built-in Hot Tub, Covered Patio, Fenced, In Ground Pool, Outdoor Fireplace, Patio, Private Road, Sauna, Sprinkler, Yard
- View
- Mountain(s), Territorial
- Water
- Public Water
- Elementary School
- Chapman
- Middle School
- West Sylvan
- High School
- Lincoln
Mortgage Calculator
 The content relating to real estate for sale on this site comes in part from the IDX program of the RMLS of Portland, Oregon. Real Estate listings held by brokerage firms other than this firm are marked with the RMLS logo, and detailed information about these properties include the name of the listing's broker. Listing content is copyright © 2026 RMLS of Portland, Oregon. All information provided is deemed reliable but is not guaranteed and should be independently verified. This content last updated on . Some properties which appear for sale on this web site may subsequently have sold or may no longer be available.