1 SW Mountain RD, West Linn, OR 97068
- $12,950,000
- 6
- BD
- 7
- BA
- 14,584
- SqFt




Listing courtesy of Cascade Hasson Sotheby's International Realty.
- List Price
- $12,950,000
- Status
- ACTIVE
- MLS#
- 763760853
- Bedrooms
- 6
- Full-baths
- 7
- Sq. Ft
- 14,584
- Acres
- 28.34
- Lot Size
- 1,234,490
- Year Built
- 2026
- Region
- Lake Oswego, West Linn
Property Description
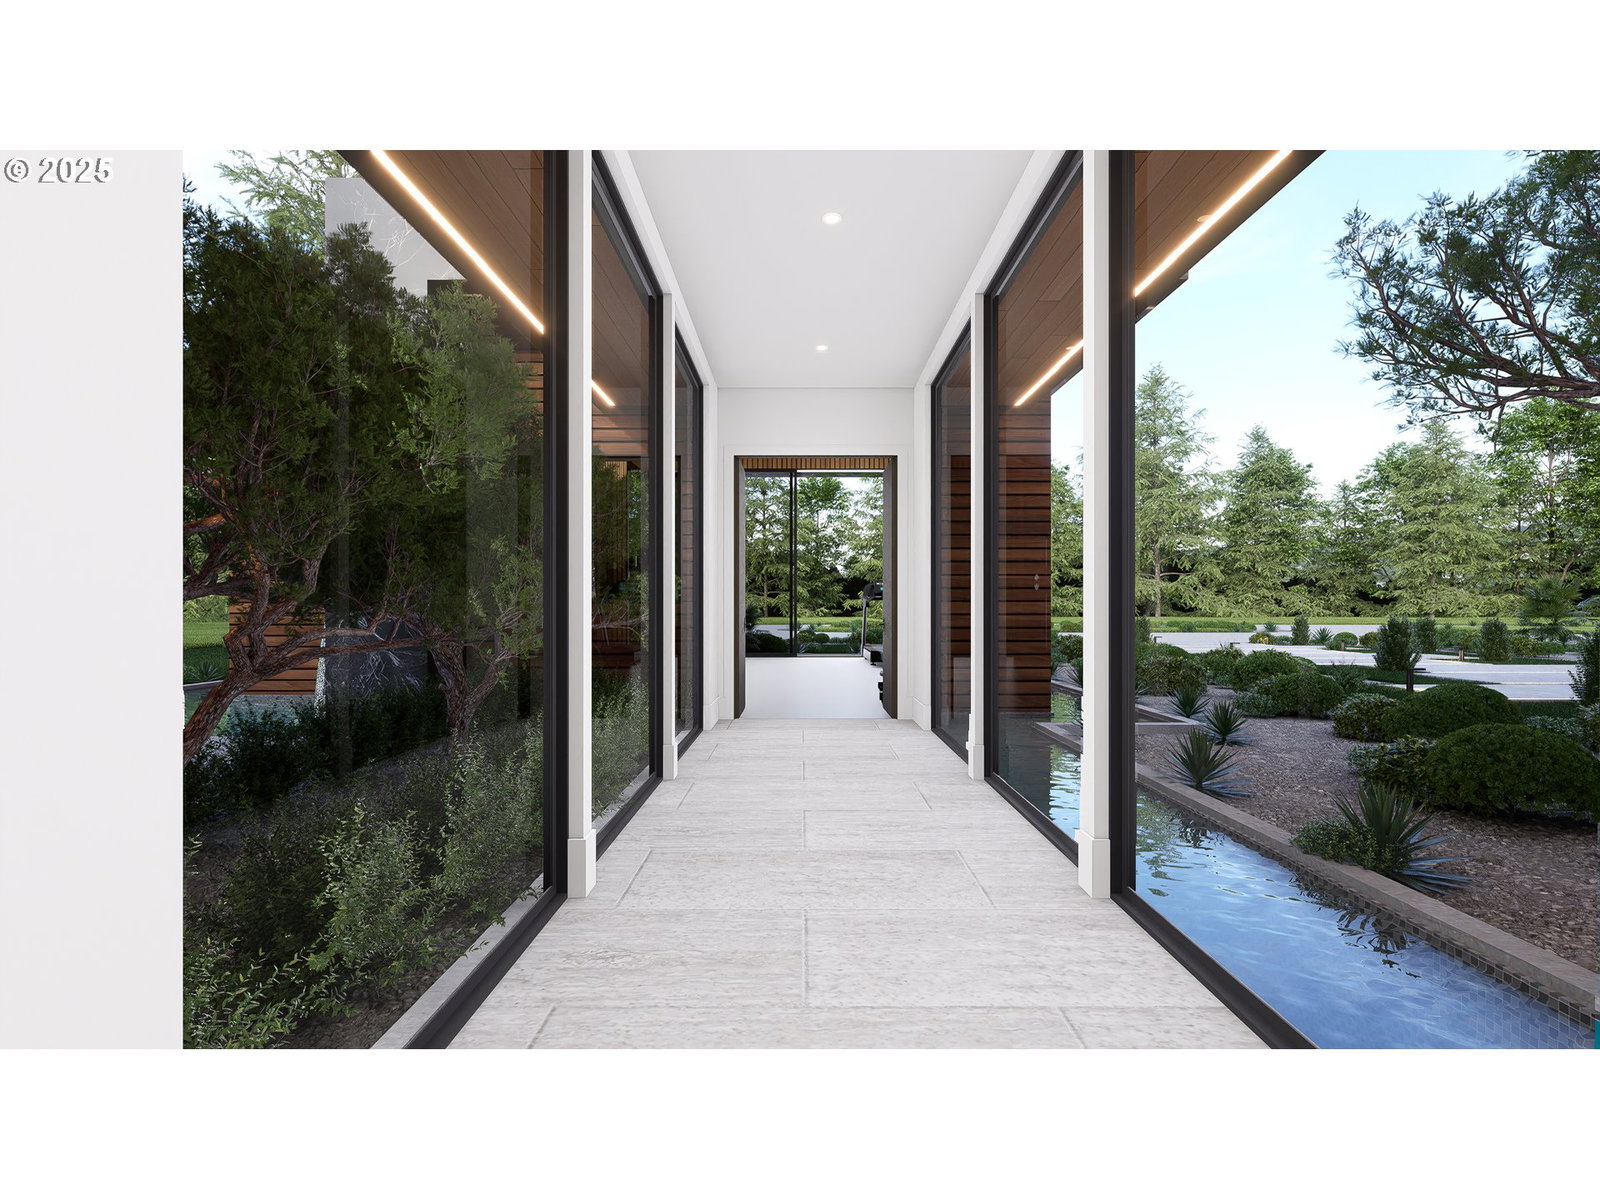
Westlake Development Group presents The Legacy: a proposed 14,500 sq ft architectural tour de force, envisioned with Barclay Home Design and sited on over 28 acres, including 13 acres of former fairways on Sandelie Golf Course. Properties of this magnitude and beauty come along once-in-a-generation. With water rights and a high-producing well, sweeping grounds, and room for equestrian or sporting pursuits, this parcel can be both a luxury estate and a showpiece. Beyond the private gate, a waterfall-lined courtyard leads to an auto-gallery and a 14-ft pivot door opening to soaring, light-filled interiors anchored by a sculptural 360-degree fireplace. A chef’s kitchen with dual islands and full caterer’s suite invites grand entertaining. Guests retreat to private quarters joined by a glass breezeway. A wellness studio offers sauna, cold plunge, and en suite bath, while a private elevator ascends to the Sky Lounge—complete with golf simulator and rooftop driving range. Outside, an infinity pool, fire pits, spa, and poolside bar create a resort-like experience. Final pricing to be determined with builder.
/u.realgeeks.media/stevethomasgroup/ST_Stencil.PNG)
Additional Information
- Style
- Contemporary, Modern
- Stories
- 3
- Exterior
- Accessory Dwelling Unit, Arena, Athletic Court, Barn(s), Covered Arena, Covered Deck, Covered Patio, Deck, Dog Run, Fenced, Fire Pit, Garden, Gas Hookup, Greenhouse, Guest Quarters, In Ground Pool, On Site Stormwater Management, Outbuilding, Outdoor Fireplace, Patio, Poultry Coop, Public Road, Raised Beds, RV Hookup, RV Parking, RV/Boat Storage, Satellite Dish, Sauna, Second Garage, Security Lights, Spa, Sprinkler, Tennis Court(s), Tool Shed, Water Feature, WaterSense Irrigation, Yard
- Interior Features
- 3rd Floor, Air Cleaner, Central Vacuum, Hardwood Floors, Heated Tile Floor, Heatilator, High Ceilings, High Speed Internet, Intercom, Laundry, Plumbed For Central Vacuum, Separate Living Quarters/Apartment/Aux Living Unit, Soaking Tub, Sound System, Sprinkler, Tile Floor, Vaulted Ceiling(s), Washer/Dryer, Water Softener
- Exterior Features
- Accessory Dwelling Unit, Arena, Athletic Court, Barn(s), Covered Arena, Covered Deck, Covered Patio, Deck, Dog Run, Fenced, Fire Pit, Garden, Gas Hookup, Greenhouse, Guest Quarters, In Ground Pool, On Site Stormwater Management, Outbuilding, Outdoor Fireplace, Patio, Poultry Coop, Public Road, Raised Beds, RV Hookup, RV Parking, RV/Boat Storage, Satellite Dish, Sauna, Second Garage, Security Lights, Spa, Sprinkler, Tennis Court(s), Tool Shed, Water Feature, WaterSense Irrigation, Yard
- View
- Territorial, Trees/Woods
- Garage
- Yes
- Water
- Well
- Elementary School
- Boeckman Creek
- Middle School
- Meridian Creek
- High School
- Wilsonville
Mortgage Calculator
 The content relating to real estate for sale on this site comes in part from the IDX program of the RMLS of Portland, Oregon. Real Estate listings held by brokerage firms other than this firm are marked with the RMLS logo, and detailed information about these properties include the name of the listing's broker. Listing content is copyright © 2026 RMLS of Portland, Oregon. All information provided is deemed reliable but is not guaranteed and should be independently verified. This content last updated on . Some properties which appear for sale on this web site may subsequently have sold or may no longer be available.