12790 S FIELDING RD, Lake Oswego, OR 97034
- $4,995,000
- 6
- BD
- 7
- BA
- 9,124
- SqFt




Listing courtesy of Windermere Heritage.
- List Price
- $4,995,000
- Price Change
- ▼ $205,000 1779161208
- Status
- ACTIVE
- MLS#
- 729093728
- Bedrooms
- 6
- Full-baths
- 7
- Sq. Ft
- 9,124
- Acres
- 1.06
- Lot Size
- 46,173
- Year Built
- 1913
- subdivision
- Dunthorpe / Lake Oswego
- Region
- Lake Oswego, West Linn
Property Description
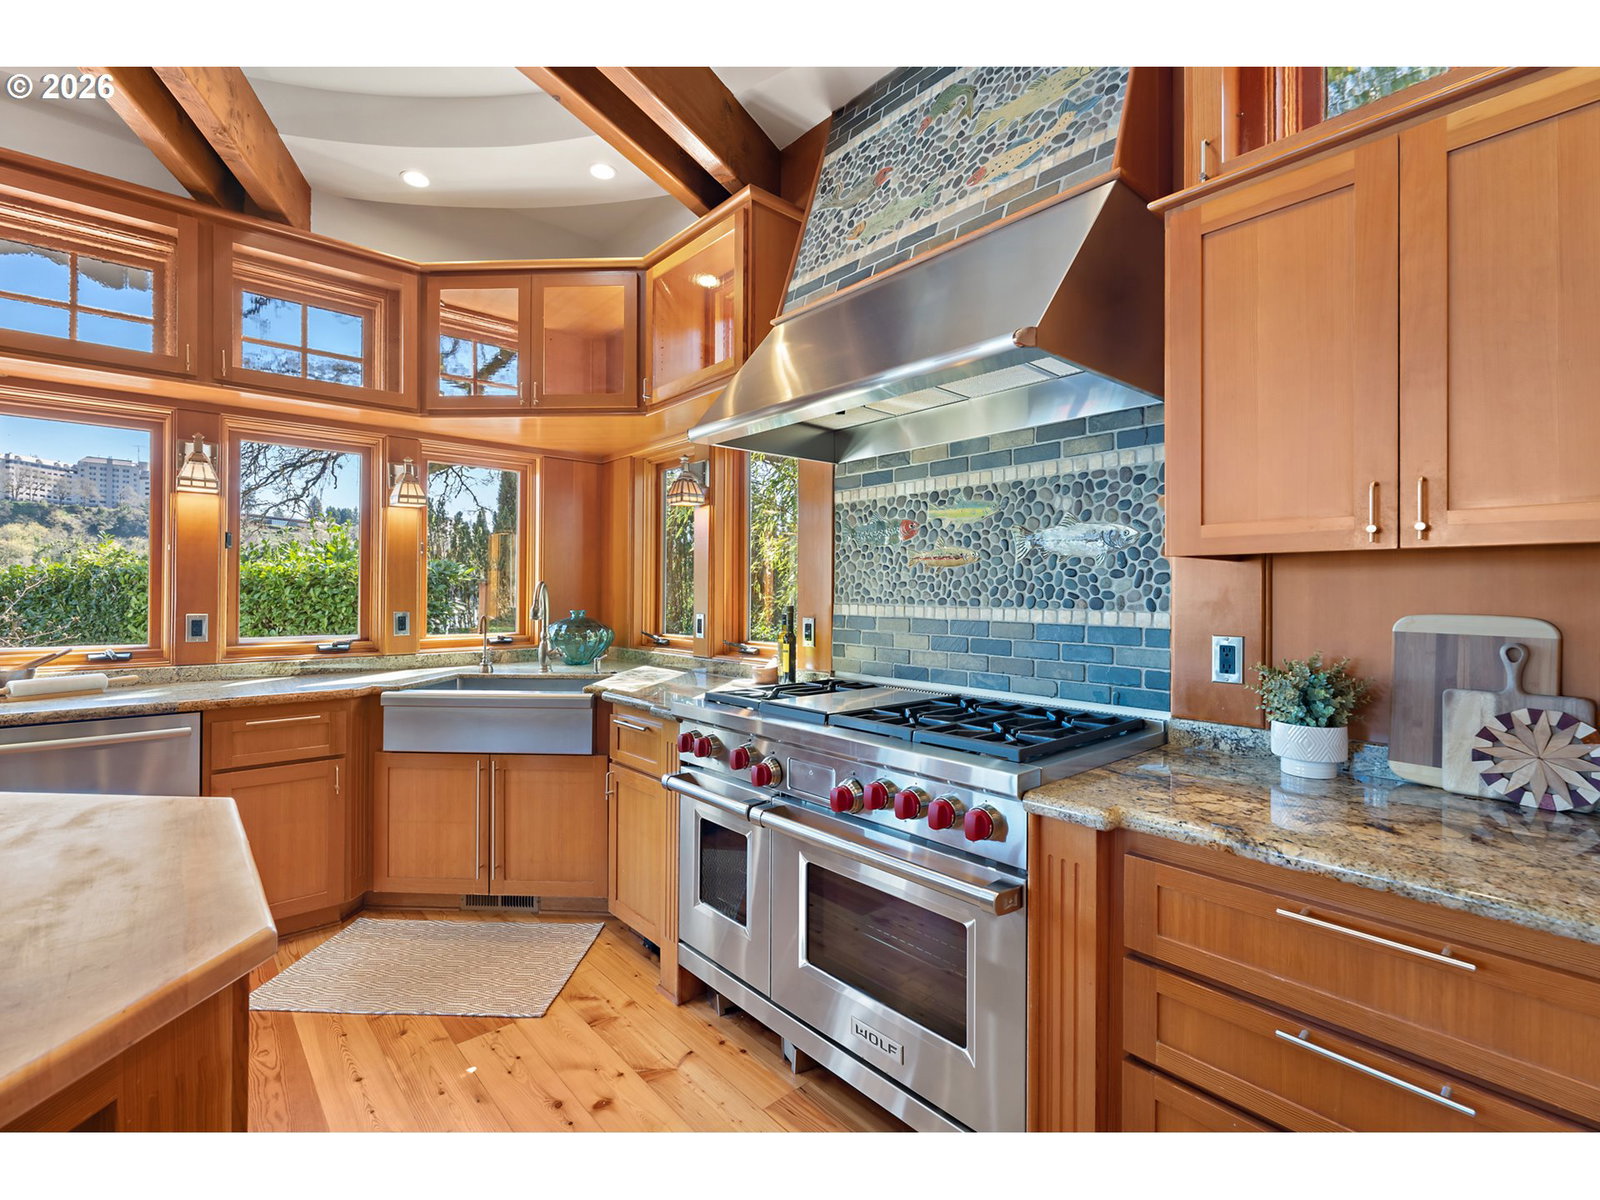
Willamette Riverfront Estate blending Northwest Craftsman architecture with thoughtful modern updates. Originally built in 1913 and extensively reimagined in 2005-2006, this home is set on over an acre along one of Lake Oswego’s most sought-after stretches of riverfront. Rich woodwork, custom built-ins, high ceilings, and refinished hardwoods define the interiors. The kitchen opens to the family room and a window-wrapped sunroom with vaulted bamboo ceilings and panoramic river views. Features include a butcher-block island, 8-seat eating bar, and a 6-burner Wolf range. The updated butler’s pantry offers a secondary suite of appliances to enhance everyday function and entertaining. Formal living and dining, office with exterior access, and main-level guest suite. The primary suite offers a spa-like bath clad in Ann Sacks tile, complete with a fireplace-accented soaking tub, oversized walk-in shower, and recently renovated closet. The lower level is designed for entertaining, featuring a wet bar and seamless access to the backyard, pool, and riverfront. An upper-level bonus room is complete with a built-in rock climbing wall and interactive game elements. Outdoor features include an oversized dock with 2 boat lifts and 2 jet ski docks, a thoughtfully designed pool and spa, and two gas fireplaces. Gated entry, mature landscaping, and private setting in the Riverdale School District. Significant improvements completed in recent years include transformative exterior paint, a refreshed main-level statement fireplace and eating bar, remodeled butler’s pantry with integrated dual laundry, custom primary closet, and an elevated gangway system.
/u.realgeeks.media/stevethomasgroup/ST_Stencil.PNG)
Additional Information
- Style
- Craftsman, Custom Style
- Stories
- 3
- Exterior
- Built-in Barbecue, Built-in Hot Tub, Covered Deck, Dock, Fenced, Gas Hookup, In Ground Pool, Outdoor Fireplace, Patio, Porch, RV/Boat Storage, Sprinkler, Yard
- Interior Features
- 3rd Floor, Air Cleaner, Ceiling Fan(s), Central Vacuum, Garage Door Opener, Granite, Hardwood Floors, Heated Tile Floor, High Ceilings, Jetted Tub, Laundry, Slate Flooring, Soaking Tub, Sound System, Tile Floor, Vaulted Ceiling(s), Wall to Wall Carpet, Washer/Dryer
- Exterior Features
- Built-in Barbecue, Built-in Hot Tub, Covered Deck, Dock, Fenced, Gas Hookup, In Ground Pool, Outdoor Fireplace, Patio, Porch, RV/Boat Storage, Sprinkler, Yard
- View
- River, Territorial
- Garage
- Yes
- Water
- Public Water
- Elementary School
- Riverdale
- Middle School
- Riverdale
- High School
- Riverdale
Mortgage Calculator
 The content relating to real estate for sale on this site comes in part from the IDX program of the RMLS of Portland, Oregon. Real Estate listings held by brokerage firms other than this firm are marked with the RMLS logo, and detailed information about these properties include the name of the listing's broker. Listing content is copyright © 2026 RMLS of Portland, Oregon. All information provided is deemed reliable but is not guaranteed and should be independently verified. This content last updated on . Some properties which appear for sale on this web site may subsequently have sold or may no longer be available.