9404 NE 180TH WAY, Battle Ground, WA 98604
- $1,499,000
- 3
- BD
- 2
- BA
- 3,024
- SqFt


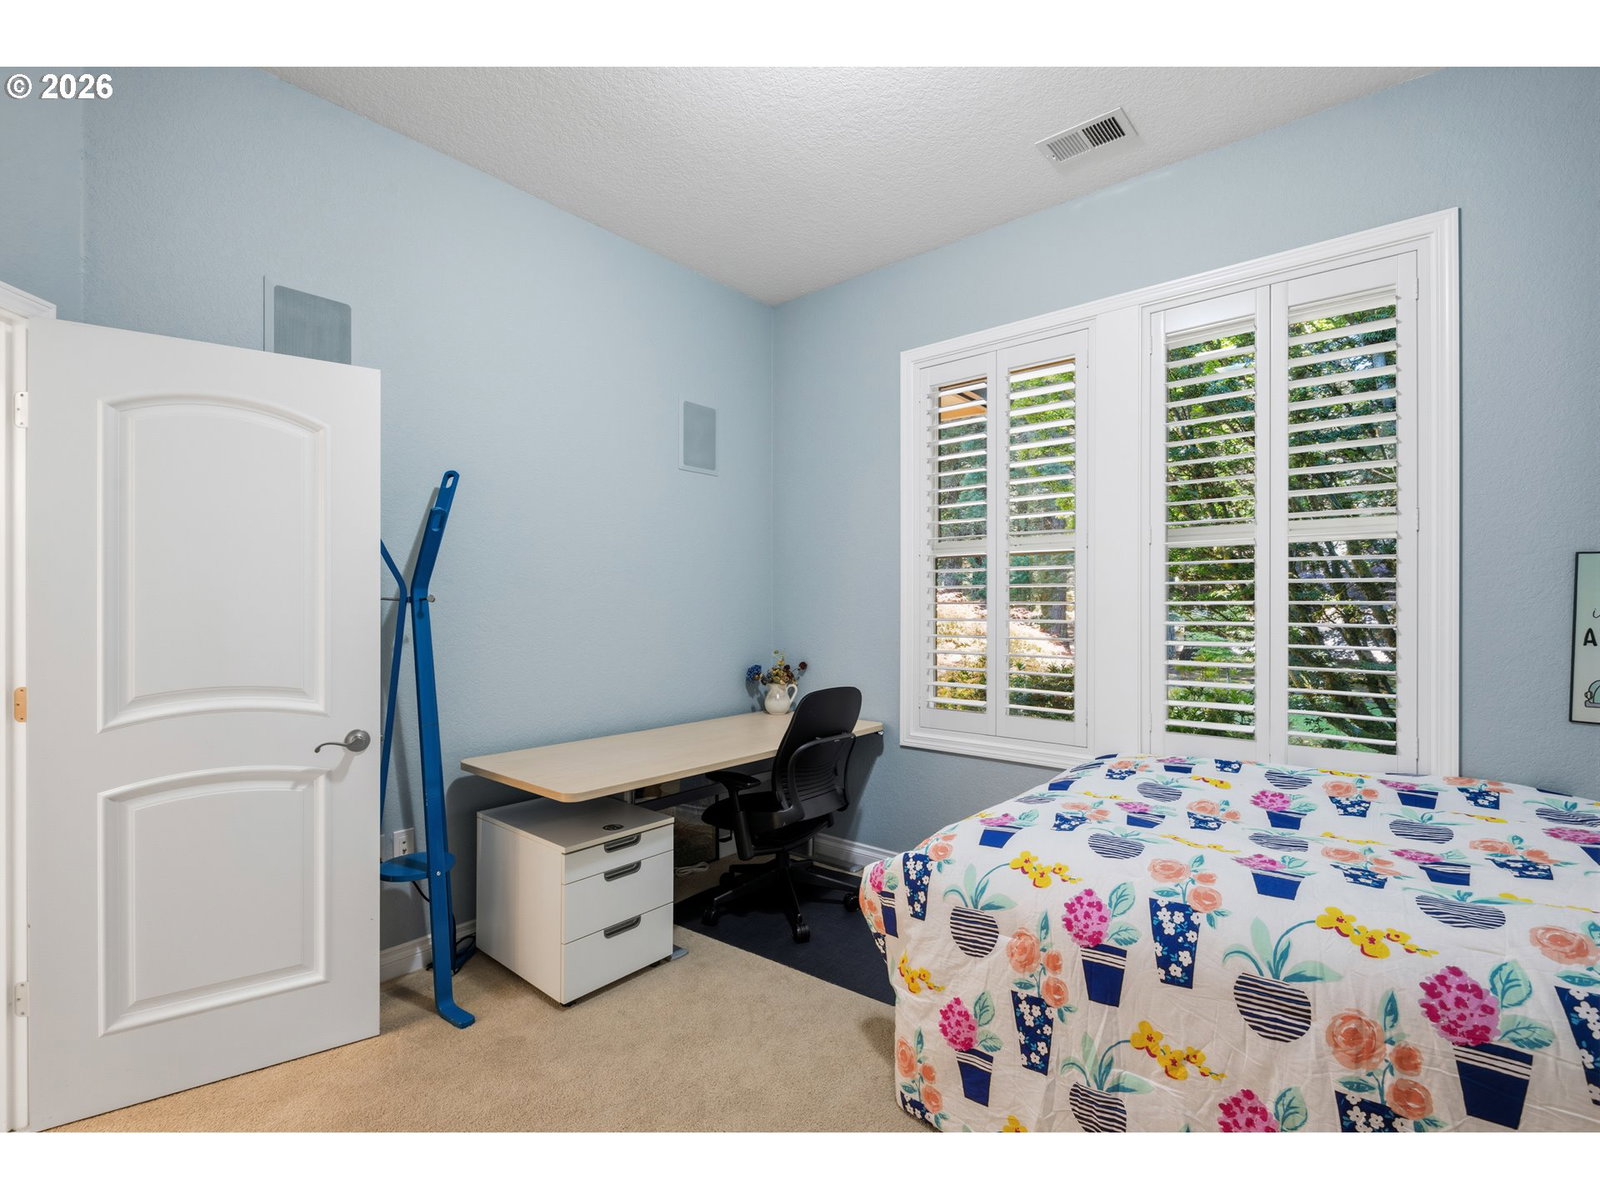


Listing courtesy of Brantley Christianson Real Estate.
- List Price
- $1,499,000
- Price Change
- ▼ $100,000 1783479939
- Status
- ACTIVE
- MLS#
- 475733129
- Bedrooms
- 3
- Full-baths
- 2
- Sq. Ft
- 3,024
- Acres
- 1
- Lot Size
- 43,560
- Year Built
- 2004
- Region
- Battleground
Property Description
Nestled on picturesque acreage within the gated community of Sequoia Meadows, this rare custom ranch is a dream realized for both the discerning homeowner and the passionate car enthusiast. The nearly 3,000 sq ft shop is an absolute showstopper — fully equipped with a professional car lift, air compressor system with five independent portals, three-zone radiant heated flooring, organized custom cabinetry for every tool and component, and a dedicated break room complete with a bathroom and AC, making it a true professional-grade paradise for hobbyists and pros alike. The custom ranch home itself spares no detail, boasting rich hardwood floors, soaring 10-foot coffered ceilings, elegant travertine tile, intricate custom woodwork, and a dedicated office with built-in cabinetry. The expansive chef’s kitchen is an entertainer’s dream, featuring a large island, full bar, walk-in pantry, high-end appliances, and custom cabinetry, while whole-home amenities including three-zone heated flooring, a central vacuum system, whole-house sound system, and a water softener ensure every comfort is covered. Outside, enjoy a level of privacy that is truly hard to find — a serene retreat. Additionally, the property features a complete, uninterrupted generator system throughout. This is a property where no expense was spared and no detail was overlooked.
/u.realgeeks.media/stevethomasgroup/ST_Stencil.PNG)
Additional Information
- Style
- 1 Story, Ranch
- Stories
- 1
- Exterior
- Garden, Outbuilding, Patio, RV Hookup, RV Parking, RV/Boat Storage, Second Garage, Sprinkler, Tool Shed, Yard
- Interior Features
- Granite, Hardwood Floors, Heated Tile Floor, Home Theater, Jetted Tub, Laundry, Plumbed For Central Vacuum, Soaking Tub, Sound System, Tile Floor, Washer/Dryer
- Exterior Features
- Garden, Outbuilding, Patio, RV Hookup, RV Parking, RV/Boat Storage, Second Garage, Sprinkler, Tool Shed, Yard
- View
- Seasonal
- Garage
- Yes
- Water
- Public Water
- Elementary School
- Glenwood
- Middle School
- Laurin
- High School
- Prairie
Mortgage Calculator
 The content relating to real estate for sale on this site comes in part from the IDX program of the RMLS of Portland, Oregon. Real Estate listings held by brokerage firms other than this firm are marked with the RMLS logo, and detailed information about these properties include the name of the listing's broker. Listing content is copyright © 2026 RMLS of Portland, Oregon. All information provided is deemed reliable but is not guaranteed and should be independently verified. This content last updated on . Some properties which appear for sale on this web site may subsequently have sold or may no longer be available.