21187 S LELAND RD, Oregon City, OR 97045
- $4,999,950
- 5
- BD
- 4
- BA
- 6,448
- SqFt




Listing courtesy of Thoroughbred Real Estate Group Inc.
- List Price
- $4,999,950
- Status
- ACTIVE
- MLS#
- 424612894
- Bedrooms
- 5
- Full-baths
- 4
- Sq. Ft
- 6,448
- Acres
- 51.14
- Lot Size
- 2,227,658
- Year Built
- 2004
- Region
- Oregon City, Beavercreek, Canby, Molalla, Mulino
Property Description
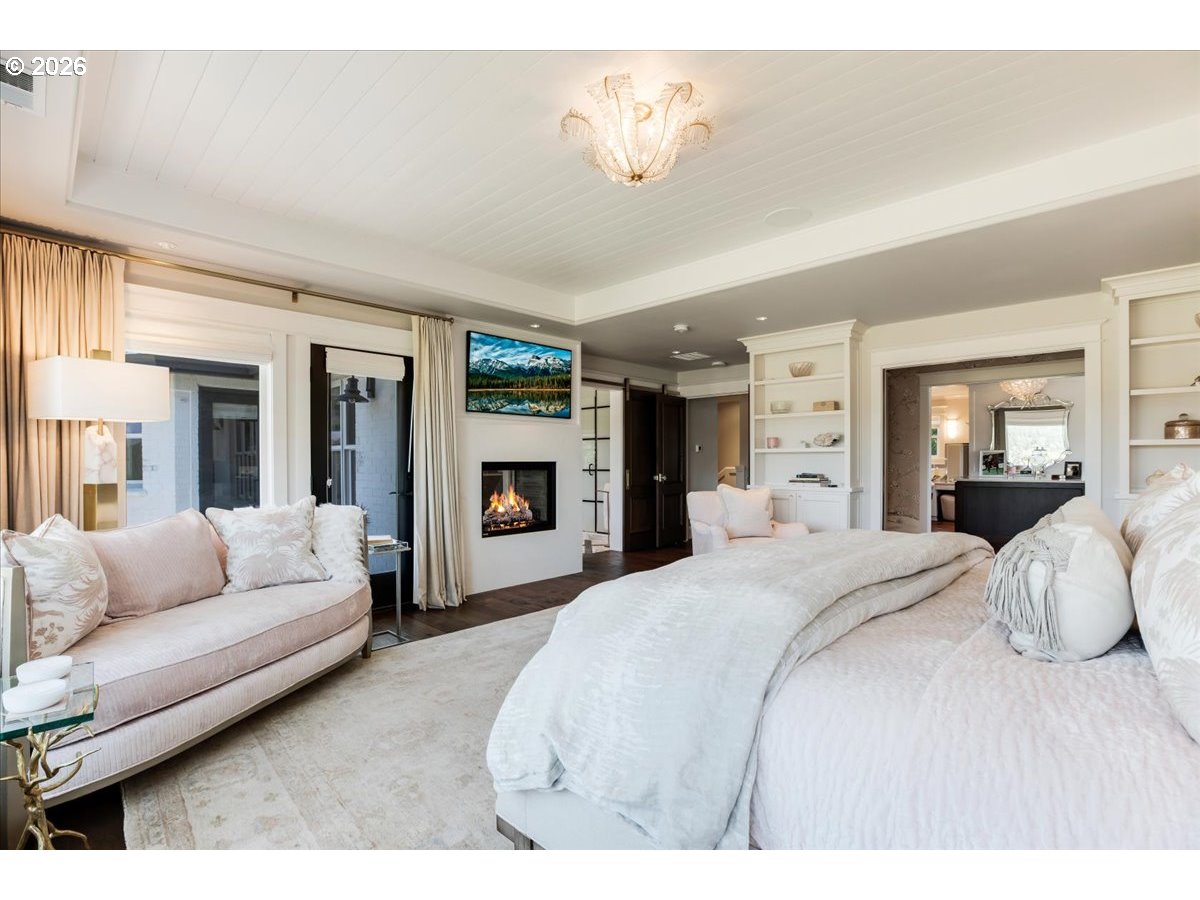
Grace Meadows — an extraordinary private estate that consists of a fully remodeled main home, separate guest home, shop and an impressive 15Ksqft heated pavilion across 51 rolling acres. Perfectly balanced between complete seclusion and effortless access to Oregon City, Canby, West Linn and just 20 miles to PDX. Enter a gated sanctuary of sweeping pastures, wide-open skies and unparalleled architectural character. The remodeled 3,248sqft main residence is an entertainer’s dream with an open-concept floor plan centered on a gourmet kitchen whose ideal sink vantage looks out over gentle fields. Soaring vaulted ceilings, gleaming hardwoods and thoughtful designer finishes define the living spaces. The home offers two bedrooms, a flexible bonus room, and four bathrooms (two full, two half). The primary suite is a private retreat with a dual-sided fireplace, built-in steam shower, and an exquisitely organized walk-in dressing room. Practical luxury continues with a detached pull-through three-car garage, generous mudroom, and abundant storage. Across the entry plaza, a fully independent 3,200sqft farmhouse provides ideal multigenerational or guest accommodations — three bedrooms, two bathrooms and attached garage for complete privacy and convenience. For makers and enthusiasts, a heated three-bay workshop is outfitted with a full lift, air compressor, and half bath to support any project. The crown jewel is the dramatic grand showroom: framed in historic old-growth timber with custom copper accents, flooded with natural light, and anchored by a sweeping spiral staircase and rooftop viewing opportunities. This flexible, cathedral-like space is perfect for showcasing collections, creating art, entertaining at scale, or pursuing agricultural and commercial visions. This is a rare, expansive canvas for a sanctuary estate—well appointed, infinitely adaptable, and supremely private. Showings by appointment only. Owner would consider seller financing.
/u.realgeeks.media/stevethomasgroup/ST_Stencil.PNG)
Additional Information
- Style
- 2 Story, Custom Style
- Stories
- 2
- Exterior
- Covered Deck, Covered Patio, Deck, Fenced, Guest Quarters, Outbuilding, Patio, Porch, RV Parking, RV/Boat Storage, Second Garage, Second Residence, Sprinkler, Tool Shed, Water Feature, Workshop
- Interior Features
- Ceiling Fan(s), Central Vacuum, Dual Flush Toilet, Garage Door Opener, Granite, Hardwood Floors, High Ceilings, High Speed Internet, Laundry, Soaking Tub, Sound System, Tile Floor, Vaulted Ceiling(s), Wainscoting, Wall to Wall Carpet, Washer/Dryer
- Exterior Features
- Covered Deck, Covered Patio, Deck, Fenced, Guest Quarters, Outbuilding, Patio, Porch, RV Parking, RV/Boat Storage, Second Garage, Second Residence, Sprinkler, Tool Shed, Water Feature, Workshop
- View
- Territorial, Trees/Woods
- Water
- Well
- Elementary School
- Carus
- Middle School
- Baker Prairie
- High School
- Oregon City
Mortgage Calculator
 The content relating to real estate for sale on this site comes in part from the IDX program of the RMLS of Portland, Oregon. Real Estate listings held by brokerage firms other than this firm are marked with the RMLS logo, and detailed information about these properties include the name of the listing's broker. Listing content is copyright © 2026 RMLS of Portland, Oregon. All information provided is deemed reliable but is not guaranteed and should be independently verified. This content last updated on . Some properties which appear for sale on this web site may subsequently have sold or may no longer be available.