1510 S BUDDINGTON ST, Portland, OR 97219
- $3,995,000
- 4
- BD
- 6
- BA
- 7,981
- SqFt




Listing courtesy of Cascade Hasson Sotheby's International Realty.
- List Price
- $3,995,000
- Status
- ACTIVE
- MLS#
- 311000798
- Bedrooms
- 4
- Full-baths
- 6
- Sq. Ft
- 7,981
- Acres
- 1
- Lot Size
- 43,560
- Year Built
- 2012
- subdivision
- DUNTHORPE/RIVERDALE
- Region
- Portland NW/ SW/ S, Raleigh Hills
Property Description
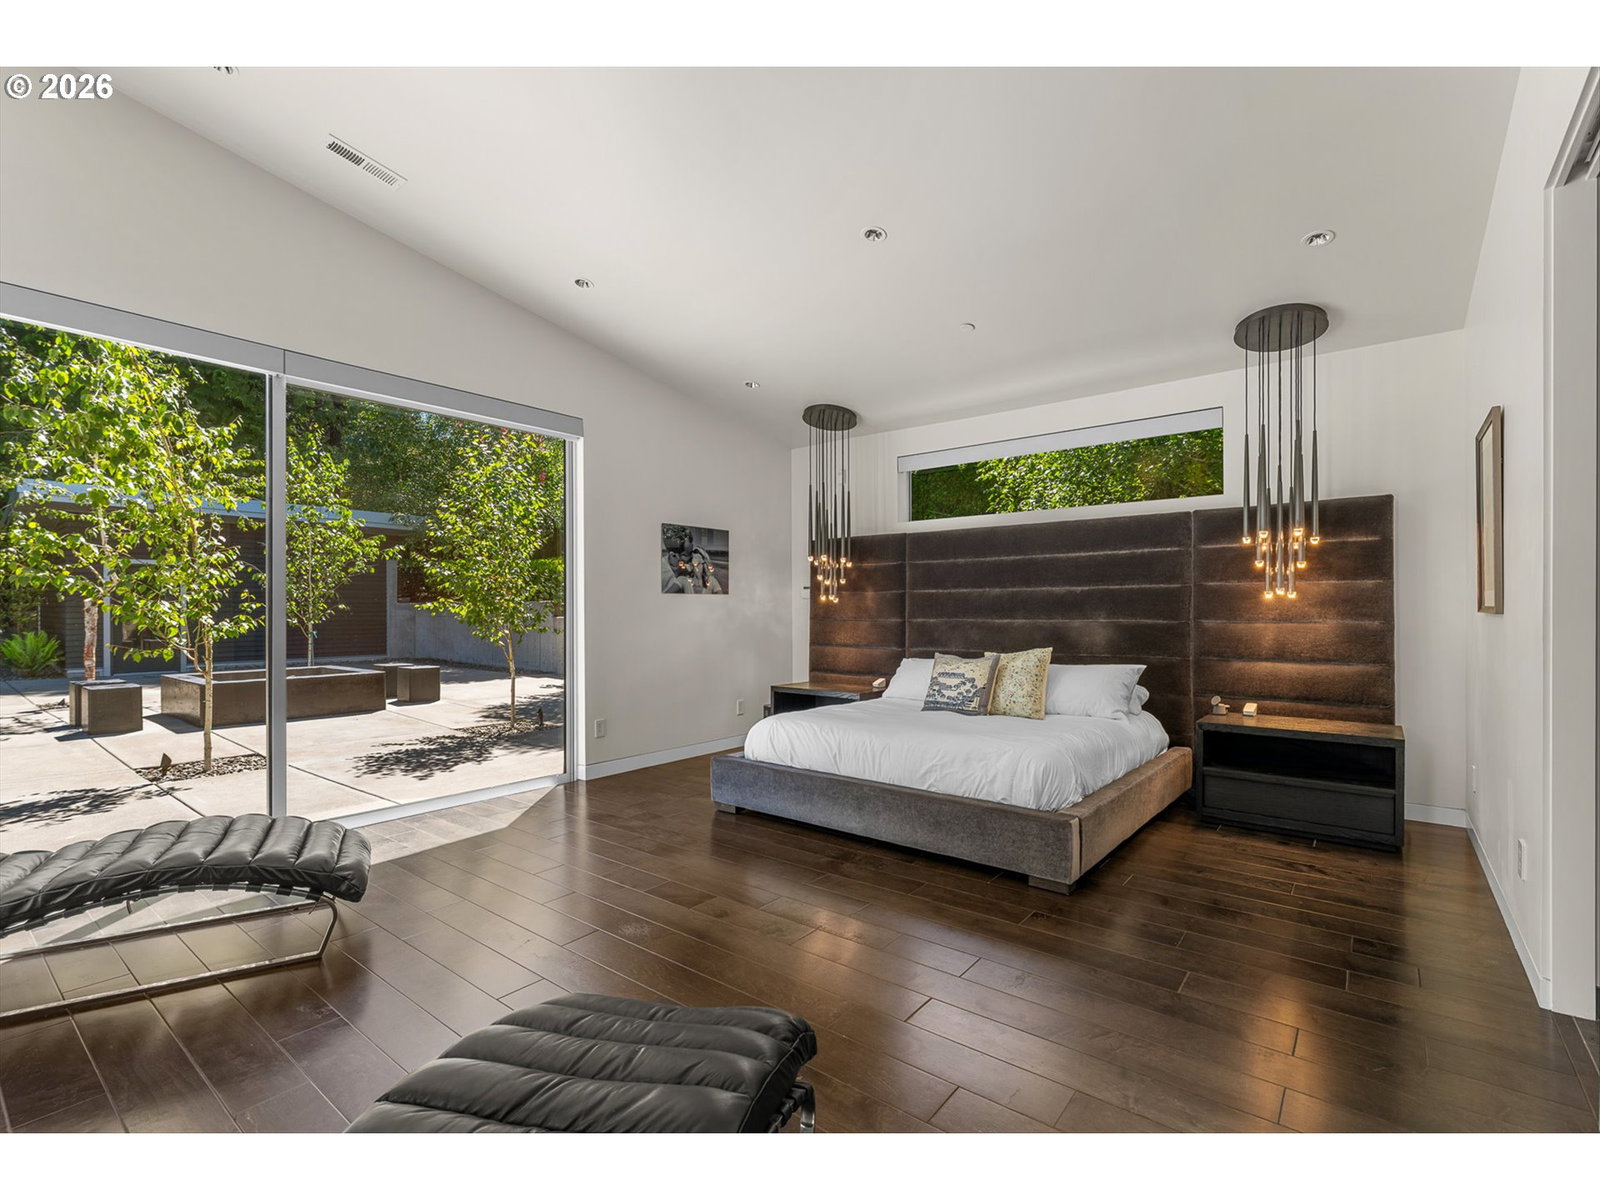
Incredible opportunity! This modern architectural estate is a rare find in the heart of Dunthorpe, set amid one acre of serene grounds surrounded by lush greenery and walls of hedges. Offering an unmatched blend of striking design and quality craftsmanship, 1510 Buddington stands apart from all others in the neighborhood. A grand pivot door opens to the main living area where floor-to-ceiling sliding glass doors frame the saltwater pool and outdoor living beyond. The outdoor spaces include a covered cedar patio with a wood burning fireplace, outdoor kitchen, and built-in grill, overlooking the pool with a built-in hot tub, fire pit with built-in seating, and fully fenced yard with uplighting. Inside, vaulted ceilings and a wood burning fireplace anchor the flowing great room, dining area, and chef’s kitchen with a dedicated wet bar. The kitchen features a six-burner gas range, double ovens, dual dishwashers, quartz countertops, dark wood cabinetry, oversized island, dedicated coffee station, and breakfast nook. A bonus room with box-beamed ceilings, hardwood floors, and a gas fireplace opens to a private outdoor fire and seating area. Tucked within its own private wing, the primary suite features a grand pivot door entry, hardwood floors, floor-to-ceiling sliding glass doors, a fireplace, his and her walk-in closets, pool access, and a spa-like bath with a soaking tub and walk-in shower. Upstairs, a floating staircase leads to a separate children’s wing with three en suite bedrooms each with a walk-in closet. The lower level includes a Klafs sauna room, movie theater, fitness room with sport court access, and an oversized three-car garage with steel beam construction and central vacuum. Eight-zone radiant floor heating, surround sound, and a standing seam metal roof round out this exceptional home, all within the highly coveted Riverdale School District and one of the most desirable neighborhoods on the West Coast.
/u.realgeeks.media/stevethomasgroup/ST_Stencil.PNG)
Additional Information
- Style
- Modern, NW Contemporary
- Stories
- 3
- Exterior
- Basketball Court, Built-in Barbecue, Built-in Hot Tub, Covered Patio, Fire Pit, In Ground Pool, Outbuilding, Outdoor Fireplace, Patio, Sauna, Yard
- Interior Features
- Concrete Floor, Garage Door Opener, Hardwood Floors, Heated Tile Floor, High Ceilings, High Speed Internet, Home Theater, Laundry, Luxury Vinyl Plank, Soaking Tub, Sound System, Sprinkler, Tile Floor, Vaulted Ceiling(s), Wall to Wall Carpet
- Exterior Features
- Basketball Court, Built-in Barbecue, Built-in Hot Tub, Covered Patio, Fire Pit, In Ground Pool, Outbuilding, Outdoor Fireplace, Patio, Sauna, Yard
- View
- Seasonal, Trees/Woods
- Garage
- Yes
- Water
- Public Water
- Elementary School
- Riverdale
- Middle School
- Riverdale
- High School
- Riverdale
Mortgage Calculator
 The content relating to real estate for sale on this site comes in part from the IDX program of the RMLS of Portland, Oregon. Real Estate listings held by brokerage firms other than this firm are marked with the RMLS logo, and detailed information about these properties include the name of the listing's broker. Listing content is copyright © 2026 RMLS of Portland, Oregon. All information provided is deemed reliable but is not guaranteed and should be independently verified. This content last updated on . Some properties which appear for sale on this web site may subsequently have sold or may no longer be available.