653 VICTORIA PL, West Linn, OR 97068
- $2,350,000
- 6
- BD
- 5
- BA
- 5,756
- SqFt






Listing courtesy of Better Homes & Gardens Realty.
- List Price
- $2,350,000
- Price Change
- ▼ $100,000 1788216077
- Status
- ACTIVE
- MLS#
- 261505262
- Bedrooms
- 6
- Full-baths
- 5
- Sq. Ft
- 5,756
- Acres
- 2.21
- Lot Size
- 96,267
- Year Built
- 1979
- Region
- Lake Oswego, West Linn
Property Description
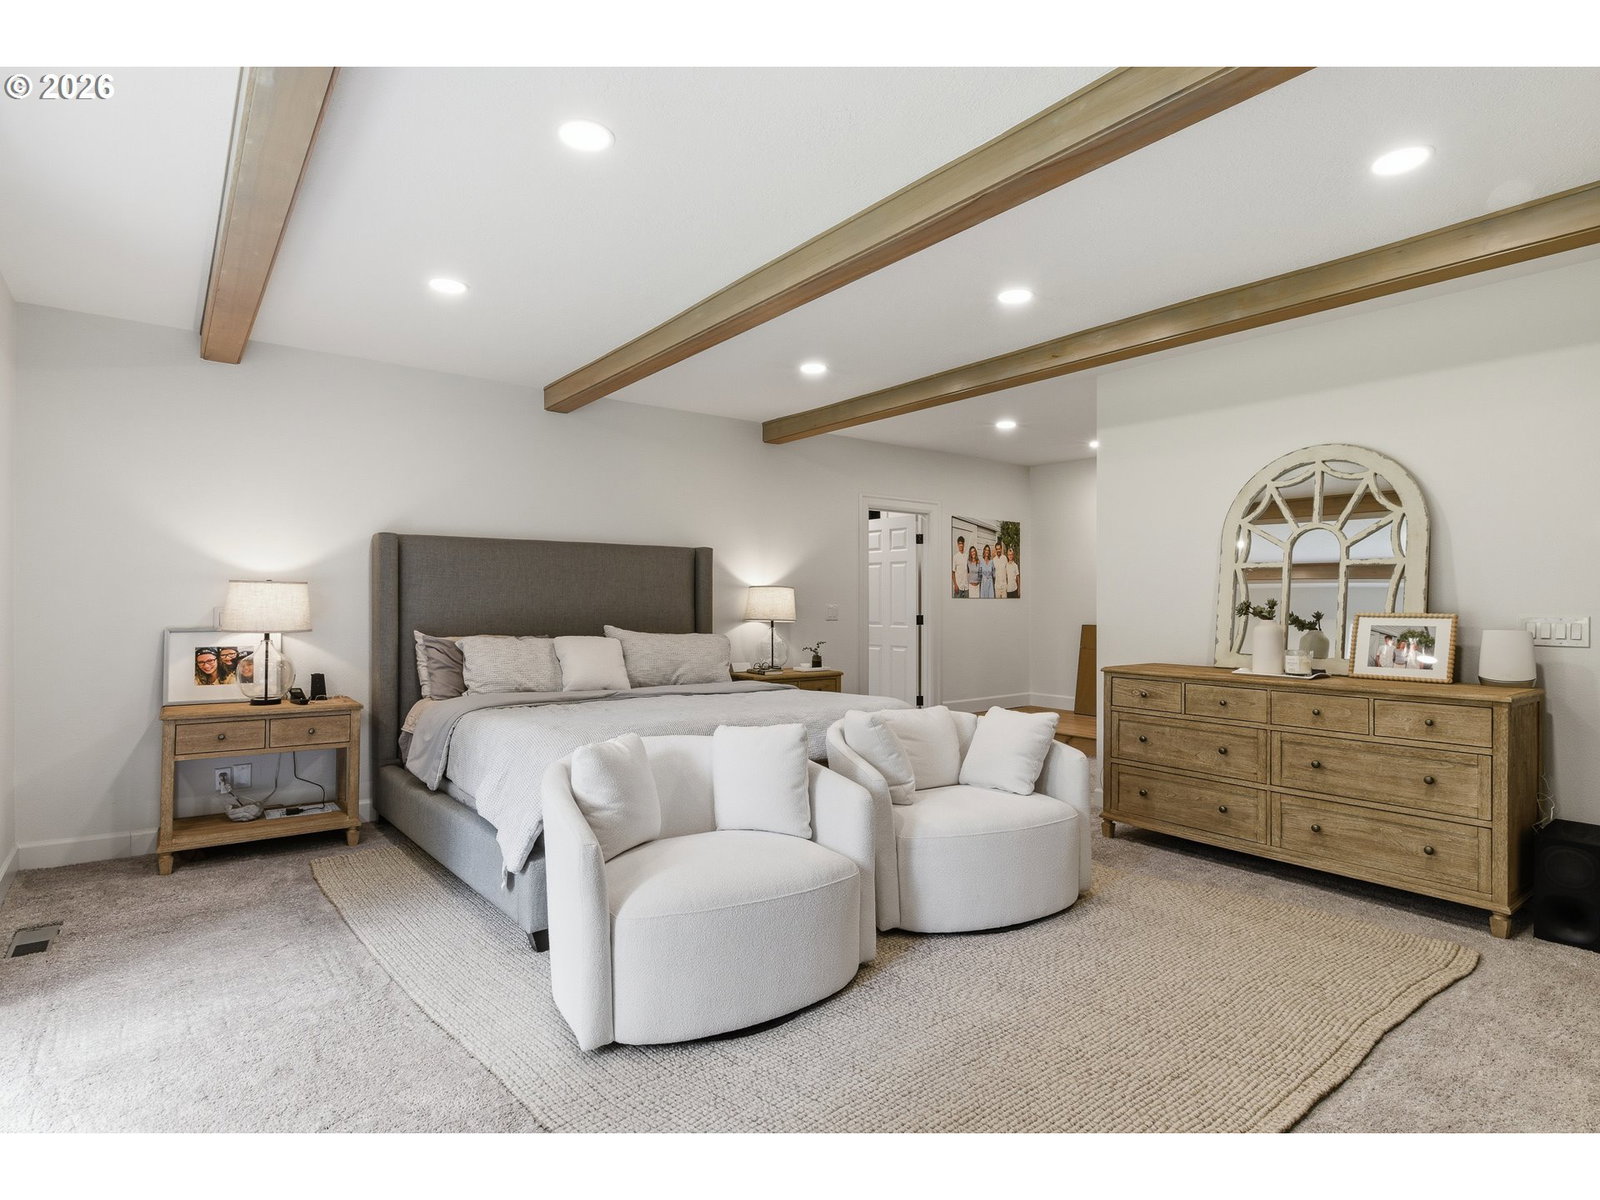
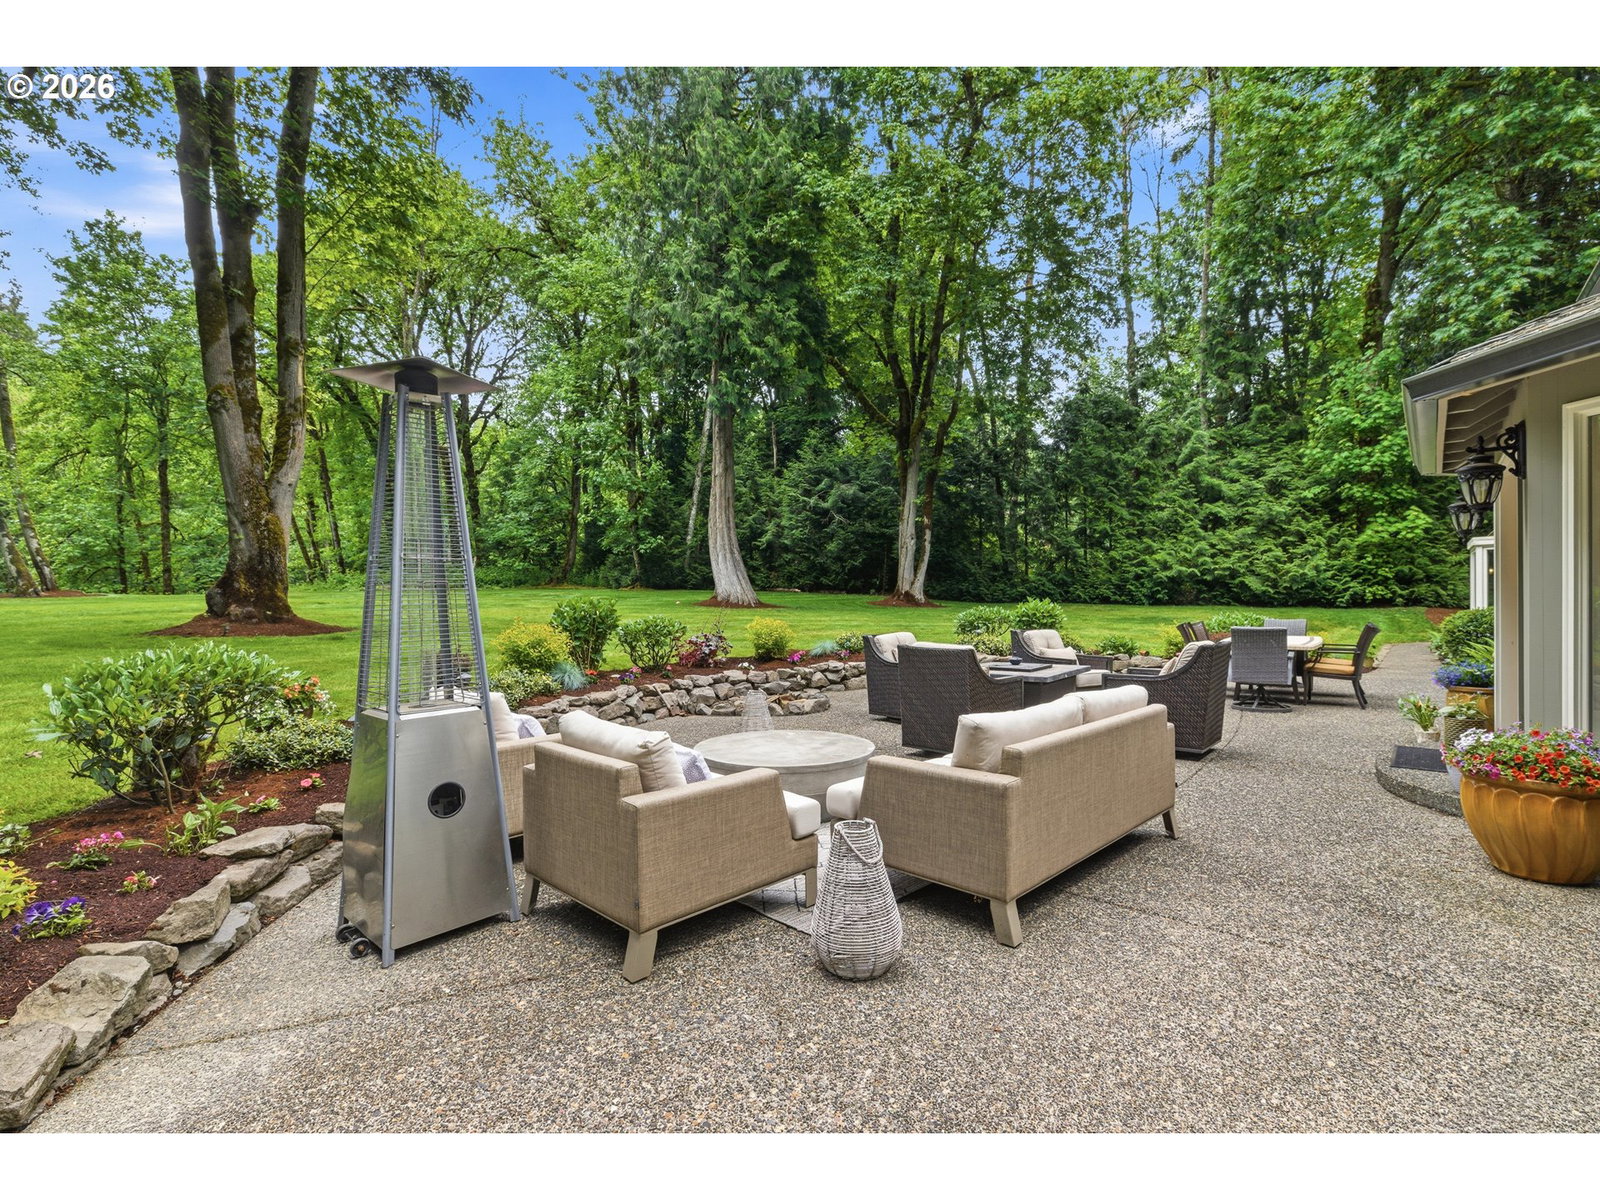
Nestled on 2.21 private acres in the prestigious Ashdown Woods area of West Linn, this exceptional estate offers timeless architecture, beautifully updated interiors, and an expansive layout designed for both comfortable living and elegant entertaining. Featuring 6 bedrooms and 6 baths, the home showcases a thoughtfully updated kitchen with built-in appliances, an oversized island with prep sink, and seamless flow into the surrounding gathering spaces. Rich hardwood floors, high ceilings, abundant natural light, and multiple living areas create a warm yet refined atmosphere throughout. The updated laundry room features charming brick flooring, complementing the home’s classic character and quality craftsmanship. The spacious primary suite has been tastefully updated to create a relaxing retreat, complemented by a beautifully renovated spa-inspired bath designed with comfort and functionality in mind. Additional improvements include a newer presidential roof, adding lasting quality. The spacious floor plan offers incredible flexibility for everyday living, hosting guests, or multigenerational needs, while the beautifully landscaped grounds and large yard provide exceptional privacy and room to enjoy the outdoors. A striking brick exterior enhances the estate-like presence of the home, blending timeless design with Northwest elegance. Located in one of West Linn’s most desirable neighborhoods, this property offers peaceful acreage living while remaining just minutes from top-rated schools, dining, shopping, and amenities. Come enjoy the 168 acres of preserved natural open space and private trails, providing an exceptional setting that combines tranquility, privacy, and outdoor recreation.
/u.realgeeks.media/stevethomasgroup/ST_Stencil.PNG)
Additional Information
- Style
- 2 Story, Traditional
- Stories
- 2
- Exterior
- Patio, Sprinkler, Yard
- Interior Features
- Engineered Hardwood, High Ceilings, Laundry, Quartz, Tile Floor, Vaulted Ceiling(s), Wall to Wall Carpet
- Exterior Features
- Patio, Sprinkler, Yard
- View
- Seasonal, Territorial, Trees/Woods
- Garage
- Yes
- Water
- Community, Well
- Elementary School
- Bolton
- Middle School
- Rosemont Ridge
- High School
- West Linn
Mortgage Calculator
 The content relating to real estate for sale on this site comes in part from the IDX program of the RMLS of Portland, Oregon. Real Estate listings held by brokerage firms other than this firm are marked with the RMLS logo, and detailed information about these properties include the name of the listing's broker. Listing content is copyright © 2026 RMLS of Portland, Oregon. All information provided is deemed reliable but is not guaranteed and should be independently verified. This content last updated on . Some properties which appear for sale on this web site may subsequently have sold or may no longer be available.