1509 Woodland Drive, Ashland, OR 97520
- $850,000
- 4
- BD
- 3
- BA
- 2,712
- SqFt




Listing courtesy of Ashland Homes Real Estate Inc..
- List Price
- $850,000
- Status
- ACTIVE
- MLS#
- 220224544
- Bedrooms
- 4
- Full-baths
- 3
- Sq. Ft
- 2,712
- Acres
- 0.28
- Lot Size
- 12,196
- Year Built
- 1979
- subdivision
- N/A
Property Description
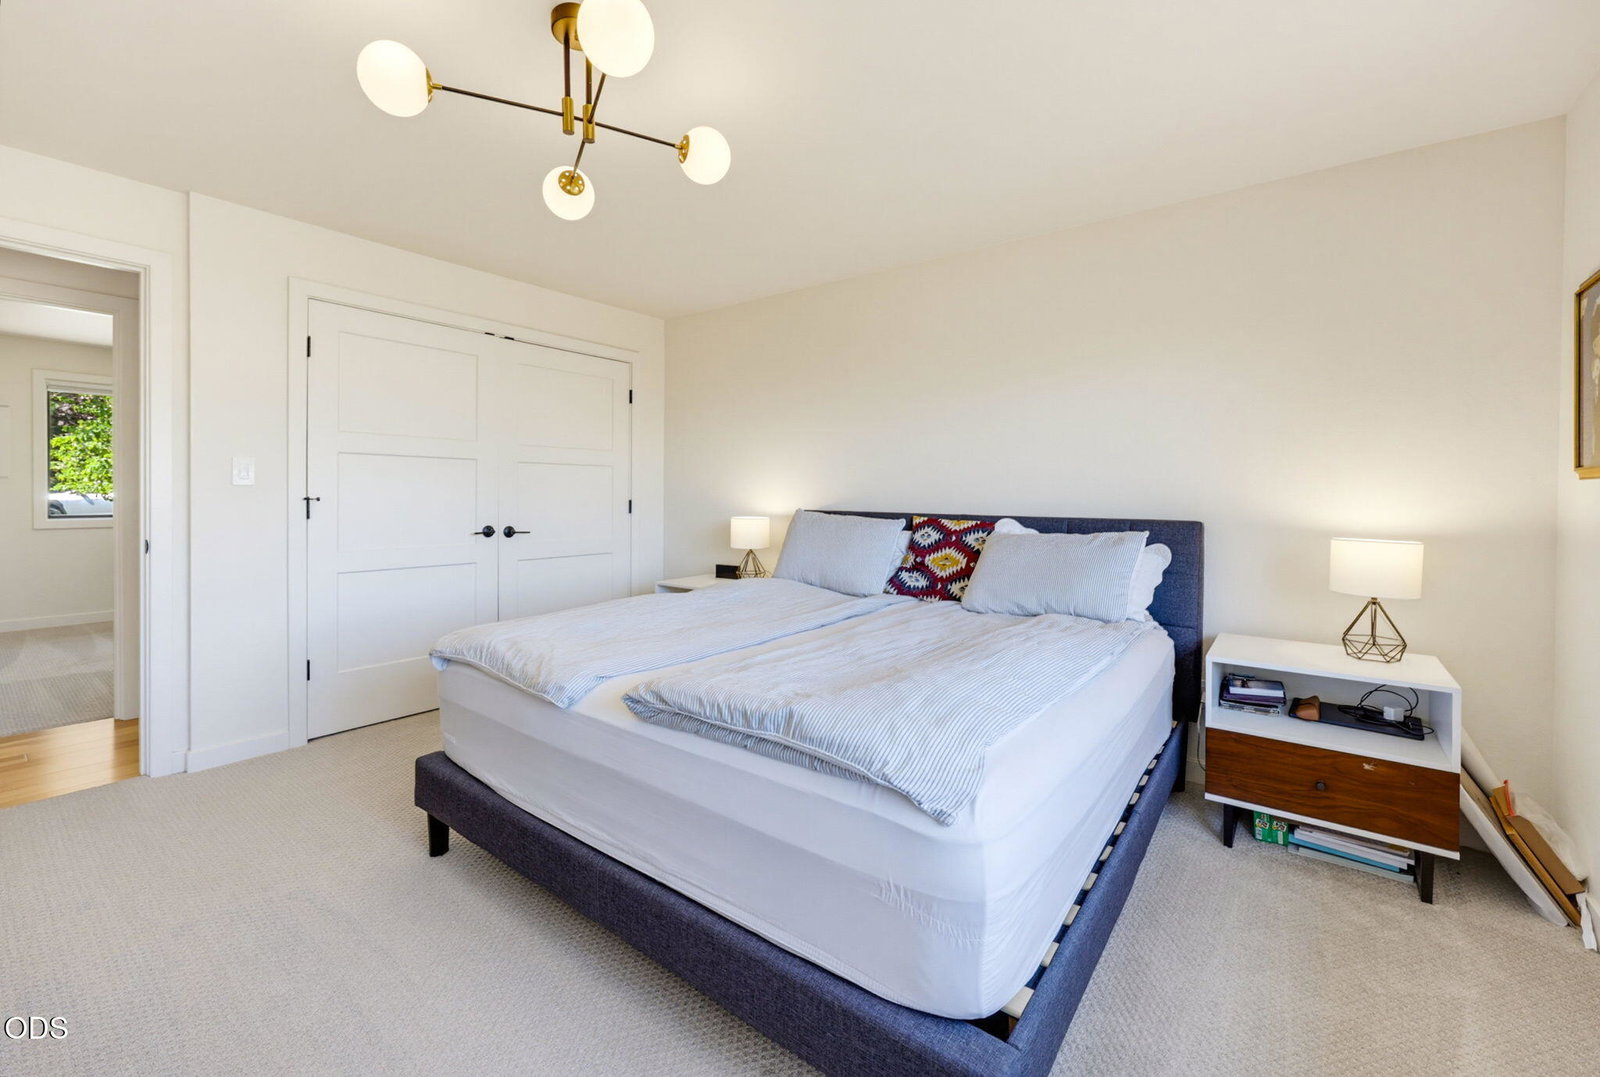
Professionally designed & extensively remodeled, with construction completed by Agakhanov Homes in 2022, this stunning 4BR/3BA, 2,712 SF home offers sweeping Grizzly Peak views & thoughtfully curated living spaces throughout. Vaulted ceilings, expansive windows & a dramatic floor-to-ceiling wood-burning fireplace anchor the open-concept great room, where the family room, dining area & designer kitchen create an ideal space for entertaining. Step outside to the spacious view deck & enjoy the breathtaking Grizzly Peak views. The main level features a primary suite with ensuite bath, 2 additional bedrooms & a full bath. Downstairs offers a 4th bedroom, full bath, laundry area, family/bonus room with access to the lower deck & backyard, plus a dedicated home gym or flexible space for an office, studio or hobby room. Conveniently located near shopping, restaurants, parks & schools.
/u.realgeeks.media/stevethomasgroup/ST_Stencil.PNG)
Additional Information
- Style
- Contemporary
- Stories
- Two
- Foundation
- Block
- Roof
- Composition
- Flooring
- Carpet, Hardwood, Tile
- Interior Features
- Double Vanity, Kitchen Island, Open Floorplan, Solar Tube(s), Vaulted Ceiling(s), Spa/Hot Tub, Smart Lock(s), Linen Closet, Shower/Tub Combo, Fiberglass Stall Shower, Tile Shower
- Appliances
- Dishwasher, Disposal, Dryer, Microwave, Oven, Range, Range Hood, Refrigerator, Washer, Water Heater
- Exterior Features
- Spa/Hot Tub
- View
- Mountain(s), Panoramic, Territorial, Valley, Neighborhood
- Cooling
- Central Air, Heat Pump
- Heating
- Heat Pump
- Water
- Public
- Sewer
- Public Sewer
- Elementary School
- Walker Elem
- Middle School
- Ashland Middle
- High School
- Ashland High
Mortgage Calculator
 The data relating to real estate for sale on this web site comes in part from the Internet Data Display (IDX) of the Southern Oregon Multiple Listing Service. Real estate listings held by brokerage firms other than our company are marked with the IDX logo and detailed information about them includes the name of the listing brokers. The information being provided is for consumers' personal, non-commercial use and may not be used for any purpose other than to identify prospective properties consumers may be interested in purchasing. All information subject to change and should be independently verified. Listing content is copyright © 2018 SOMLS, Medford, Oregon. Last updated: