500 Ashland Loop Road, Ashland, OR 97520
- $2,500,000
- 5
- BD
- 7
- BA
- 6,033
- SqFt




Listing courtesy of John L. Scott Medford.
- List Price
- $2,500,000
- Status
- ACTIVE
- MLS#
- 220220624
- Bedrooms
- 5
- Full-baths
- 5
- Half-baths
- 2
- Sq. Ft
- 6,033
- Acres
- 2
- Lot Size
- 87,120
- Year Built
- 1995
- subdivision
- N/A
Property Description
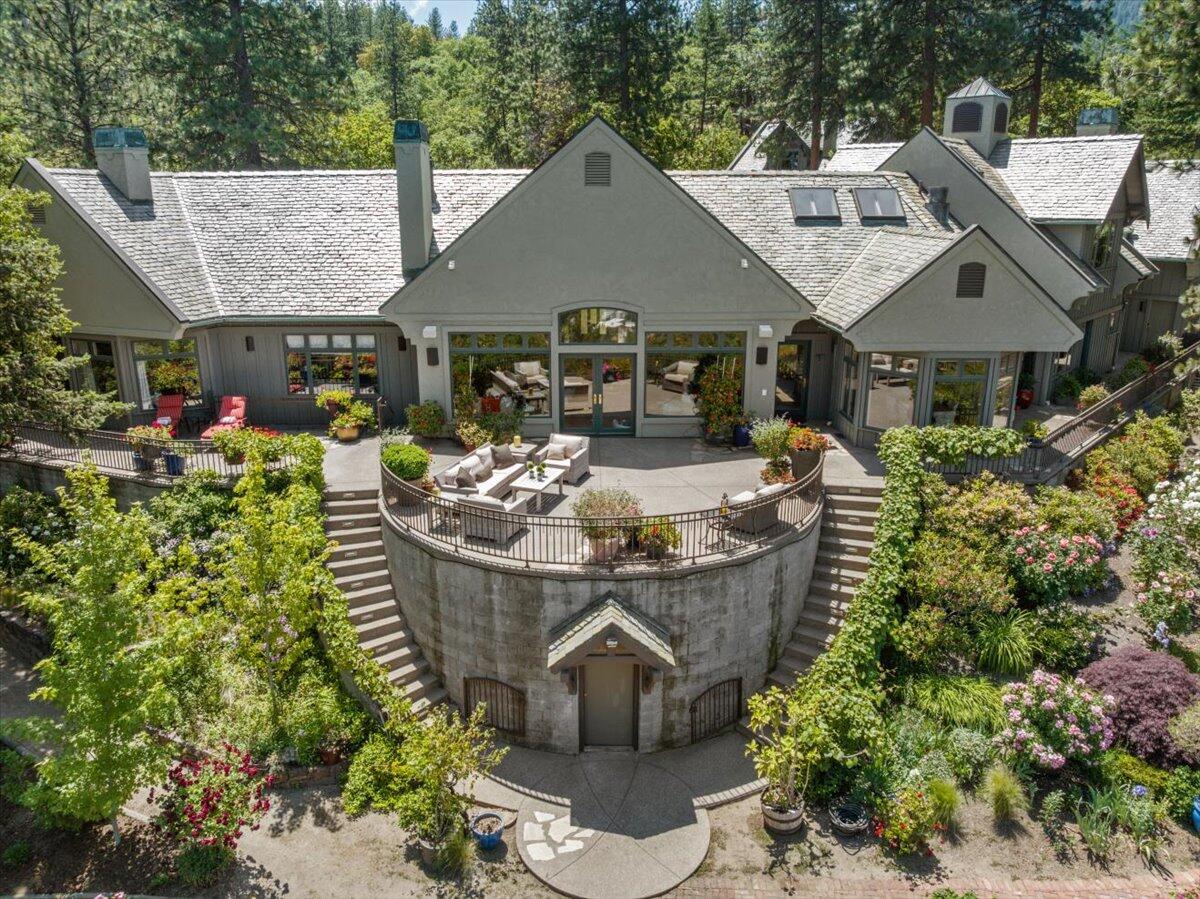
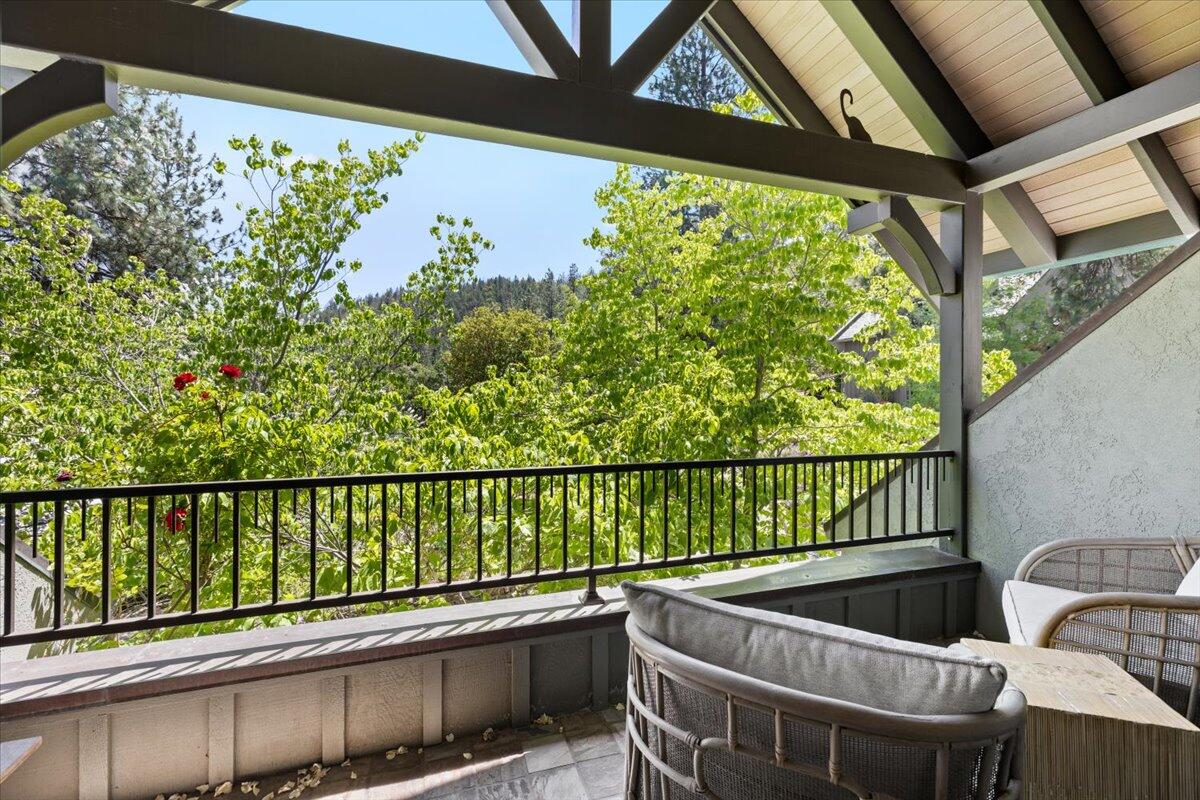
Discover this extraordinary Southern Oregon Luxury 2 acre estate perched above downtown Ashland w/views & incredible privacy. This custom built Pagnini home 5313 SQ FT, 5 bdrms, 5.5 bthms, 5 Car Garage + an additional 720 sq ft detached guest quarters. Grand entry, stunning wood floors, soaring ceilings, multiple fireplaces & walls of windows to take in the incredible views & abundant natural light. Gourmet kitchen w/quartz countertops, skylights & SS appliances w/double ovens. Main level primary suite w/ terrace access offers a soaking tub & steam shower. 2 upstairs guest suites both come complete w/private balcony & breakfast bar. Additionally this incredible home features a slate roof, sauna, elevator, a spacious office w/ en-suite + so much more. European-style terrace w/big natural boulders, fruit trees, a dog run, greenhouse, and manicured gardens along w/ abundant wildlife- no expense was spared on this remarkable Ashland retreat & it truly shows
/u.realgeeks.media/stevethomasgroup/ST_Stencil.PNG)
Additional Information
- Style
- Northwest, Chalet
- Stories
- Two
- Foundation
- Block, Brick/Mortar, Concrete Perimeter
- Roof
- Slate
- Flooring
- Carpet, Hardwood, Laminate, Tile
- Interior Features
- Bidet, Built-in Features, Ceiling Fan(s), Central Vacuum, Double Vanity, Elevator, Granite Counters, In-Law Floorplan, Laminate Counters, Open Floorplan, Pantry, Smart Thermostat, Soaking Tub, Stone Counters, Tile Counters, Vaulted Ceiling(s), Walk-In Closet(s), Wet Bar, Wired for Sound, Smart Lock(s), Enclosed Toilet(s), Linen Closet, Shower/Tub Combo, Tile Shower, High Speed Internet
- Appliances
- Cooktop, Dishwasher, Disposal, Double Oven, Dryer, Refrigerator, Washer, Water Heater, Wine Refrigerator
- View
- City, Forest, Mountain(s), Panoramic, Valley, Cascade Mountains
- Cooling
- Central Air, Other
- Heating
- Forced Air, Natural Gas, Radiant, Wood
- Water
- Public
- Sewer
- Public Sewer
- Elementary School
- Walker Elem
- Middle School
- Ashland Middle
- High School
- Ashland High
Mortgage Calculator
 The data relating to real estate for sale on this web site comes in part from the Internet Data Display (IDX) of the Southern Oregon Multiple Listing Service. Real estate listings held by brokerage firms other than our company are marked with the IDX logo and detailed information about them includes the name of the listing brokers. The information being provided is for consumers' personal, non-commercial use and may not be used for any purpose other than to identify prospective properties consumers may be interested in purchasing. All information subject to change and should be independently verified. Listing content is copyright © 2018 SOMLS, Medford, Oregon. Last updated: