Share this with your friends


541-326-6596
STEVE THOMAS GROUP
22924 SW Byers Lake TER, Sherwood, OR 97140
- $1,350,000
- 4
- BD
- 3
- BA
- 3,186
- SqFt


Listing courtesy of NextHome Next Chapter.
- List Price
- $1,350,000
- Status
- ACTIVE
- MLS#
- 157649810
- Bedrooms
- 4
- Full-baths
- 3
- Sq. Ft
- 3,186
- Year Built
- 2026
- subdivision
- Moser Pass at Denali
- Region
- Tigard, Tualatin, Sherwood, Wilsonville
Property Description
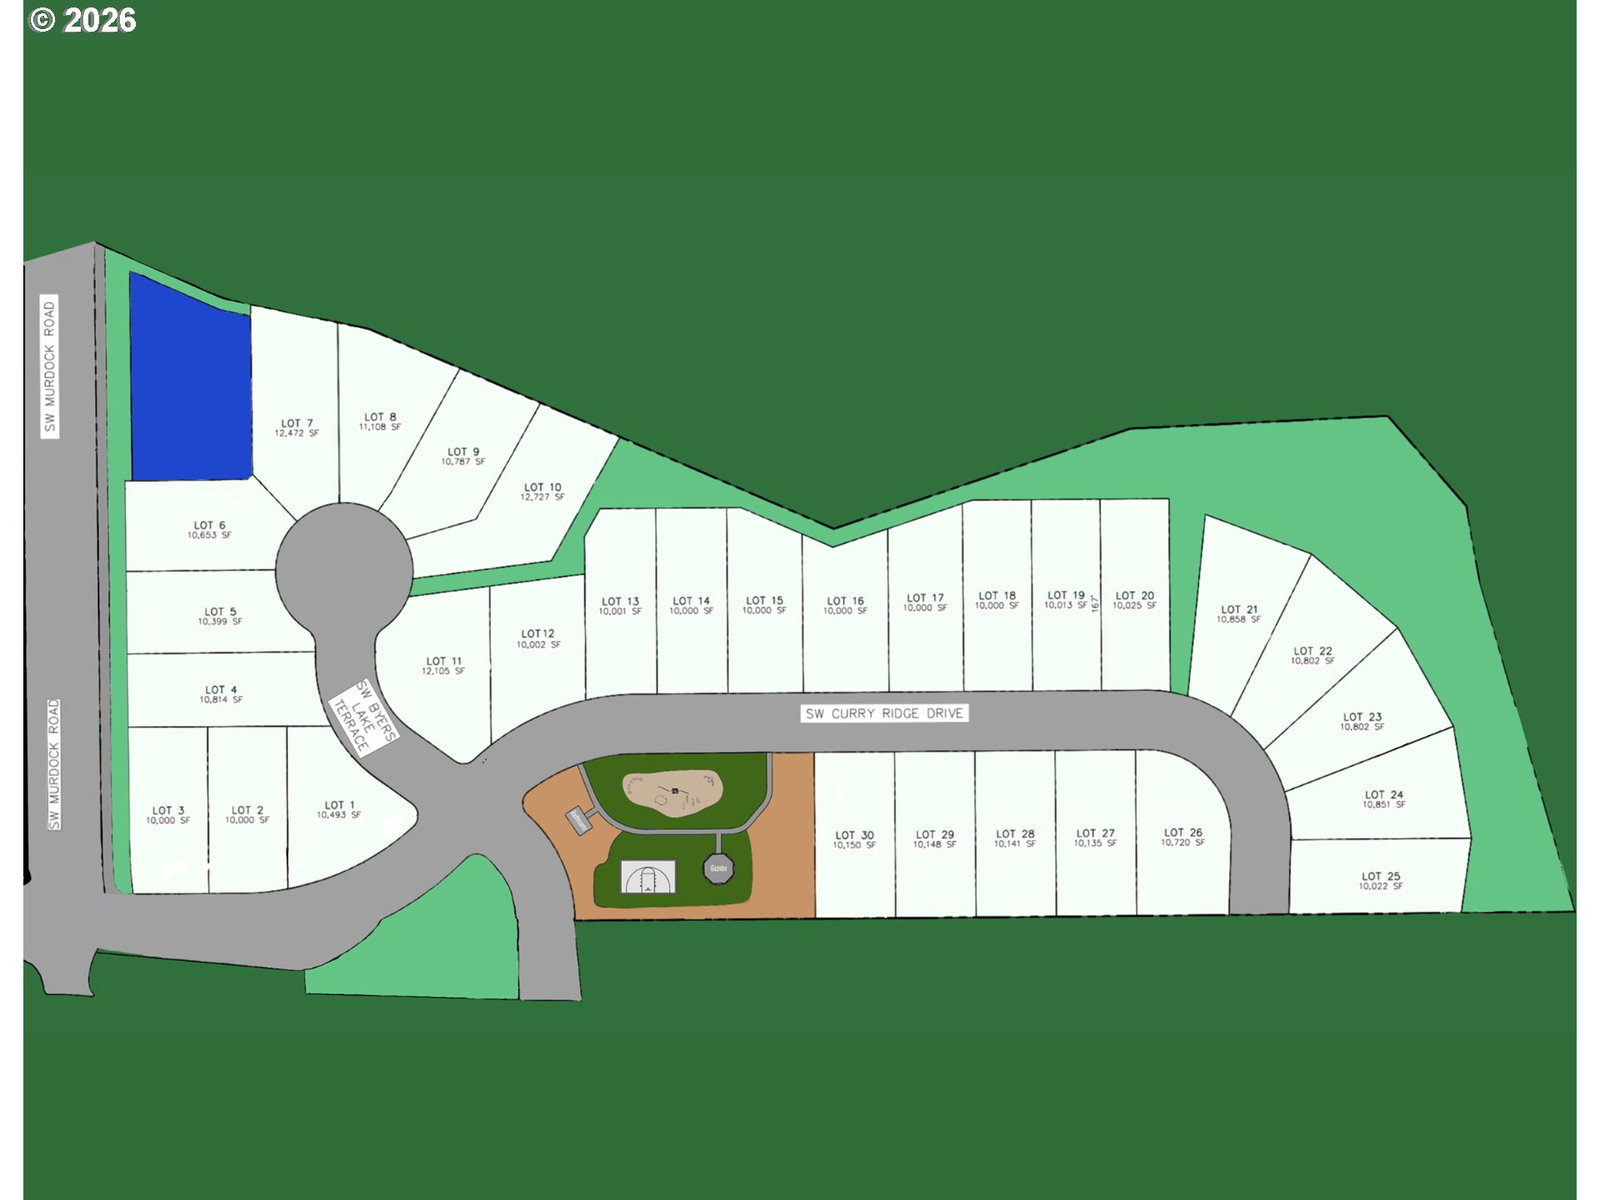
Welcome to Moser Pass at Denali, Sherwood’s newest luxury community by award winning JT Roth Construction. Thoughtfully designed for the way people live today, this exceptional new construction home combines elevated finishes, flexible living spaces and a floor plan that makes the most of its beautiful sloped homesite. The main level is centered around an expansive great room and kitchen designed for both everyday living and entertaining. Large windows bring in abundant natural light, while the covered deck extends the living space outdoors. The primary suite is also located on the main level, creating a private retreat with a spacious bath and walk in closet. A dedicated office near the entry provides the perfect work from home space. Upstairs, two additional bedrooms surround a generous bonus or family room, providing plenty of room for guests, kids, hobbies or movie nights. What truly sets this home apart is the lower level junior suite, creating a private and flexible space ideal for multigenerational living, extended stay guests or anyone wanting additional separation within the home. Outside, the architecture follows the natural slope of the property, creating a striking multi level rear elevation and opportunities for beautiful outdoor living and landscaping. A spacious garage with an additional shop area adds even more versatility. Located in the fourth and final phase of Denali, Moser Pass continues the craftsmanship and distinctive homes that have made this Sherwood neighborhood so special.

Additional Information
- Style
- Custom Style
- Stories
- 3
- Exterior
- Covered Deck, Fenced, Porch, Sprinkler, Yard
- Interior Features
- Ceiling Fan(s), Engineered Hardwood, Garage Door Opener, High Ceilings, Laundry, Lo-VOC Material, Plumbed For Central Vacuum, Quartz, Separate Living Quarters/Apartment/Aux Living Unit, Soaking Tub
- Exterior Features
- Covered Deck, Fenced, Porch, Sprinkler, Yard
- View
- Trees/Woods
- Garage
- Yes
- Water
- Public Water
- Elementary School
- Hawks View
- Middle School
- Sherwood
- High School
- Sherwood
How much is your home worth?
...get instant property value now!
Mortgage Calculator
 The content relating to real estate for sale on this site comes in part from the IDX program of the RMLS of Portland, Oregon. Real Estate listings held by brokerage firms other than this firm are marked with the RMLS logo, and detailed information about these properties include the name of the listing's broker. Listing content is copyright © 2026 RMLS of Portland, Oregon. All information provided is deemed reliable but is not guaranteed and should be independently verified. This content last updated on . Some properties which appear for sale on this web site may subsequently have sold or may no longer be available.